Architectural Characteristics
Neoclassical homes draw inspiration from classical architecture, particularly the classical elements of ancient Greek and Roman design. Here are the key architectural characteristics of Neoclassical homes:
Symmetry:
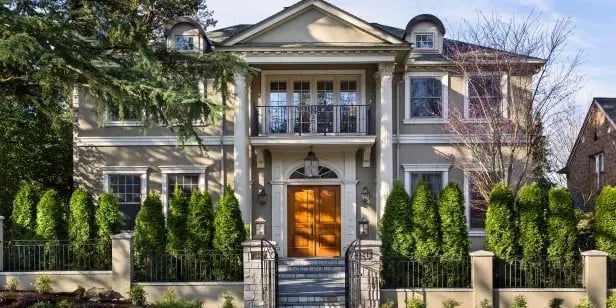
Neoclassical homes are characterized by a strong emphasis on symmetry. The façade is often balanced with a central entrance and an equal number of windows on either side.
Columns:
Iconic columns, typically of the Doric, Ionic, or Corinthian order, are a hallmark of Neoclassical architecture. They support the entablature and pediment, adding a sense of grandeur.
Pediments:
Triangular pediments, often adorned with sculptural elements or reliefs, crown the entrances and windows. This classical feature contributes to the overall sense of classical grandeur.
Portico:
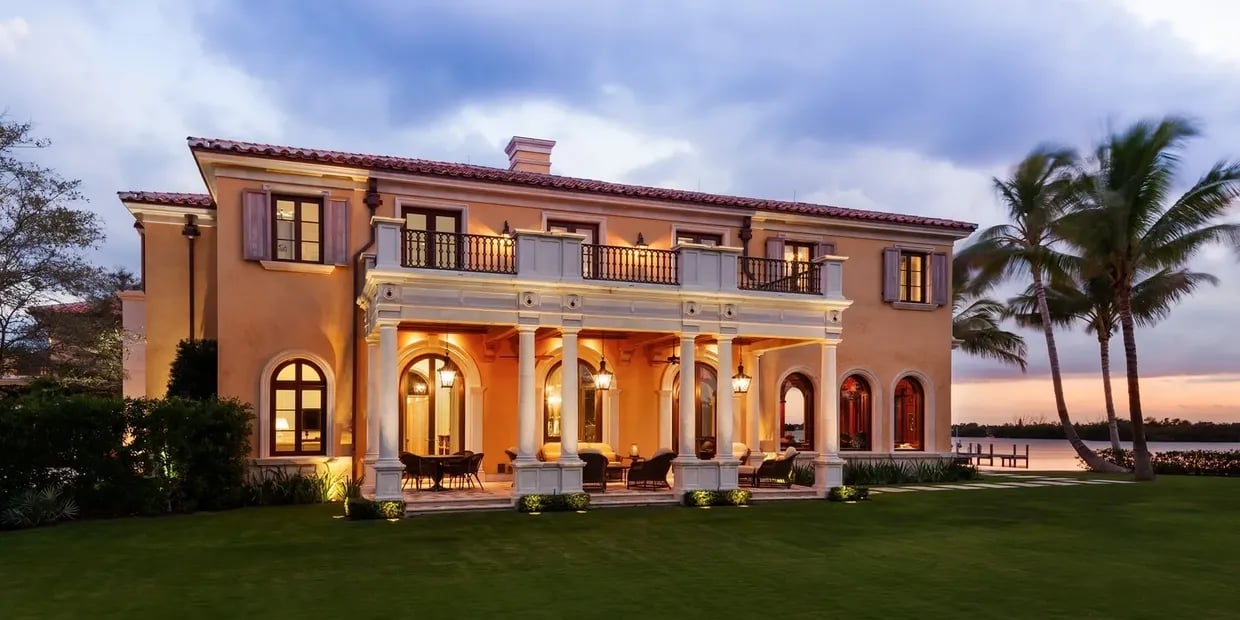
Neoclassical homes often feature a portico, a covered entrance supported by columns. The portico can be one of the defining elements of the façade, creating a classical and welcoming entry.
Balustrades:
Decorative balustrades, often running along balconies or terraces, add a refined touch to Neoclassical exteriors. The balustrade is characterized by a row of small pillars or posts.
Symmetrical Windows:
Windows are typically arranged symmetrically around the entrance. They are often tall and rectangular, with simple molding or pediments.
Cornices:
Deep cornices with dentil molding are common in Neoclassical architecture. These horizontal projections add a decorative element to the roofline.
Roof:
Neoclassical homes often have a pitched roof with a gable, contributing to the overall classical aesthetic. The roofline may feature a triangular pediment.
Pilasters:
Flat, rectangular columns known as pilasters may be used to create the appearance of columns against the façade. Pilasters are often purely decorative and add depth to the design.
Geometric Shapes:
Neoclassical architecture incorporates geometric shapes, such as rectangles and triangles, creating a sense of order and balance in the design.
Stucco or Stone Facades:
The exteriors of Neoclassical homes are often constructed with stucco or stone, reflecting the classical materials used in ancient Greek and Roman architecture.
Centralized Entrance:
Neoclassical homes typically have a centralized entrance that serves as a focal point. The entrance is often highlighted by a portico, columns, and a pediment.
Grand Scale:
Neoclassical architecture is known for its grand scale and proportion. Homes are designed to convey a sense of classical elegance and monumentality.
Classical Ornaments:
Classical motifs and ornaments, such as acanthus leaves, friezes, and rosettes, are commonly used to adorn Neoclassical homes, adding a touch of sophistication.
Tripartite Division:
The façade of Neoclassical homes is often divided into three parts – a base, a middle section, and a triangular pediment at the top. This tripartite division is a classical design principle.
Neoclassical homes evoke the grandeur and classical ideals of ancient architecture. The use of columns, symmetry, and classical motifs creates a timeless and elegant aesthetic that has endured through various architectural periods.