Architectural Characteristics
Log homes, known for their rustic and natural appeal, have distinctive architectural characteristics that set them apart. Here are key features of log homes:
Log Construction:
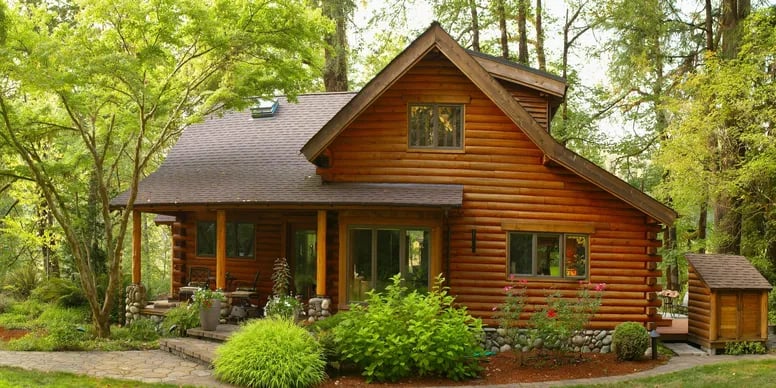
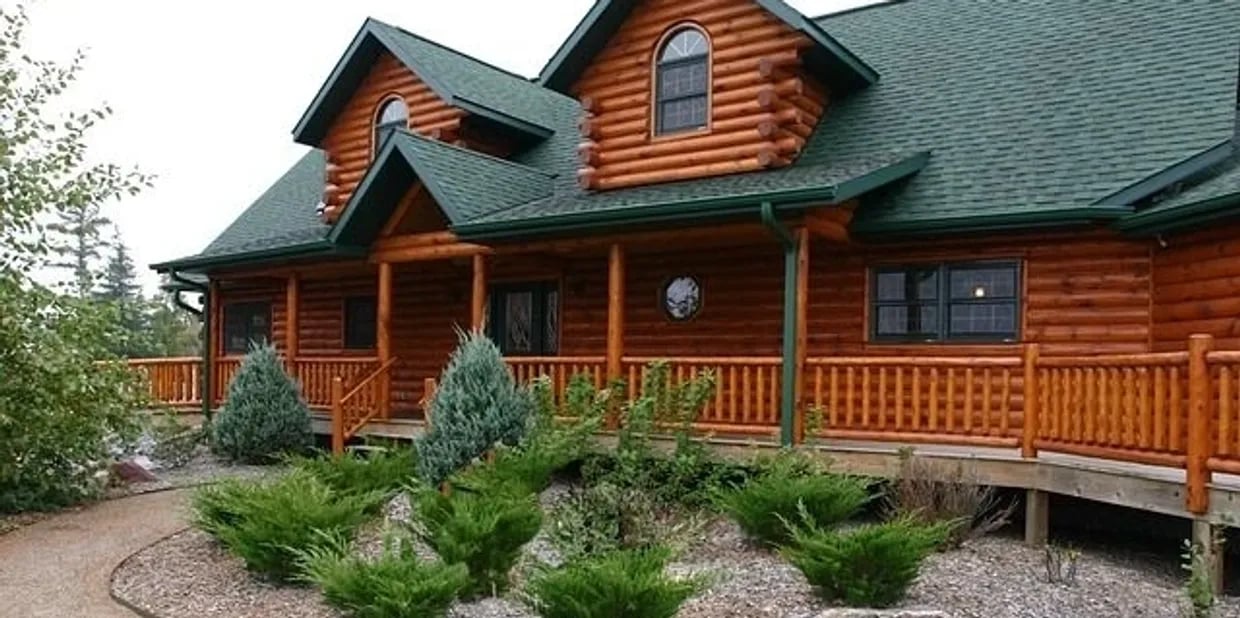
The defining feature is the use of logs as the primary building material. Logs are stacked horizontally, typically interlocking at the corners, creating the walls of the home.
Rustic Exterior:
Log homes often have a rustic and natural exterior appearance. The logs may retain their natural color or be treated with a clear finish to showcase the wood's grain.
Exposed Logs:
The logs are typically left exposed both inside and outside the home, showcasing the natural beauty of the wood. This creates a warm and inviting atmosphere.
Handcrafted or Milled Logs:
Log homes can feature handcrafted logs, which are individually shaped and fitted, or milled logs, which are more uniform and machine-made. The choice depends on the desired aesthetic.
Cabin or Lodge Style:
Log homes often embrace a cabin or lodge style, with features like steep roofs, overhanging eaves, and large windows to capture scenic views.
Open Floor Plans:
Many log homes feature open floor plans, creating a sense of spaciousness. The interior spaces often flow seamlessly, with the logs serving as both structural and decorative elements.
High Ceilings:
Log homes may have high ceilings with exposed log trusses or beams. This architectural feature adds to the open and airy feel of the interior.
Large Windows:
To maximize natural light and connect with the surrounding environment, log homes often incorporate large windows. Picture windows, sliding glass doors, or strategically placed smaller windows enhance the views.
Stone Elements:
Log homes frequently include stone elements, such as fireplaces or chimneys. The combination of logs and stone creates a harmonious rustic aesthetic.
Porch or Deck:
Log homes often feature a porch or deck, extending the living space outdoors. This area provides an ideal setting to enjoy nature and the surrounding landscape.
Chinking or Sealant:
Between the logs, chinking or sealant is used to fill gaps and provide insulation. This can be a contrasting material, adding visual interest to the exterior.
Gabled Roofs:
Gabled roofs are common in log homes, offering a traditional and classic appearance. The steep pitch helps shed snow and rain effectively.
Lofts or Vaulted Spaces:
Log homes may incorporate lofts or vaulted spaces, taking advantage of the structural capabilities of the logs. This adds visual interest and creates dynamic interior spaces.
Natural Color Palette:
The color palette of log homes is often natural, featuring earthy tones that complement the surroundings. This can include shades of brown, green, and muted colors.
Custom Design:
Many log homes are custom-designed to suit the preferences and needs of the homeowners. This allows for a unique and personalized expression of the log home aesthetic.
Log homes, whether nestled in the mountains, by a lake, or in a rural setting, capture a timeless and comforting quality. The architectural features of log homes reflect a commitment to natural materials, craftsmanship, and a harmonious integration with the natural environment.