Architectural Characteristics
Greek Revival architecture, popular in the 18th and 19th centuries, draws inspiration from classical Greek design. Here are key architectural characteristics of Greek Revival homes:
Symmetry:
Greek Revival homes are known for their symmetrical façades. Balanced proportions are a hallmark, with a central entrance often flanked by evenly spaced windows.
Columns:
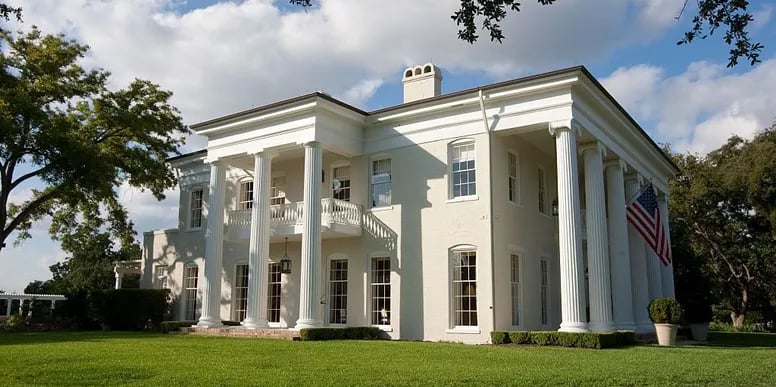
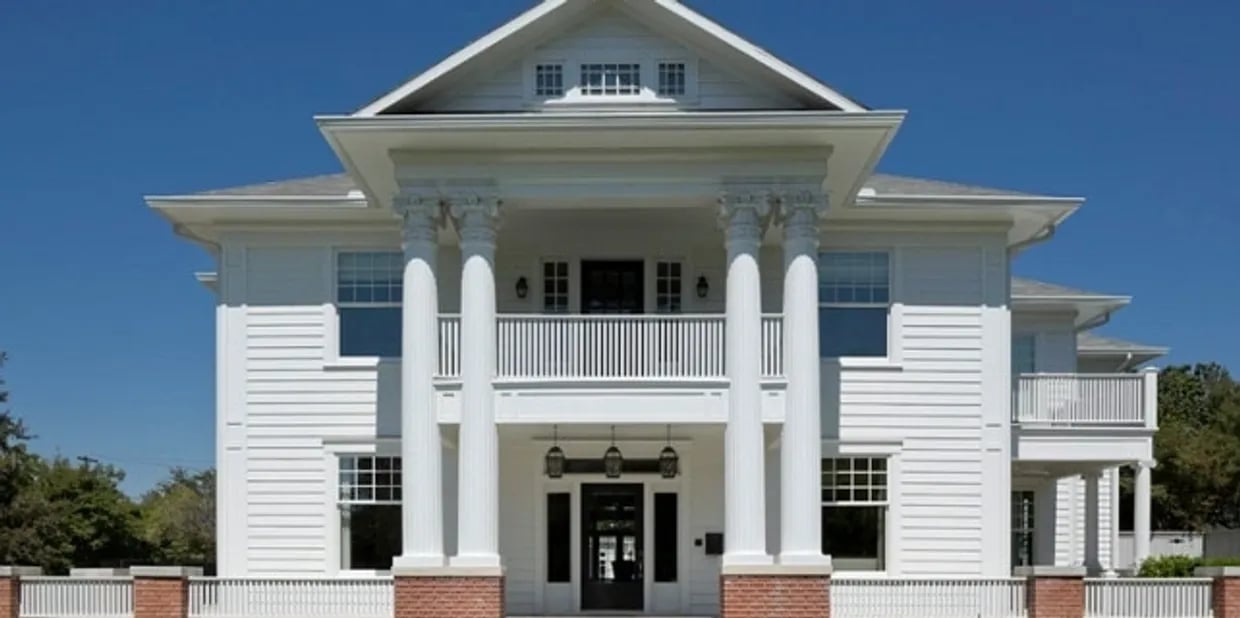
Impressive columns, usually of the Doric or Ionic order, are a defining feature. They support a prominent pediment and create a grand entrance. Full-height columns are common in larger structures.
Pediments:
Triangular pediments, often embellished with decorative molding or sculpture, crown the front of Greek Revival homes. They add a classical and monumental quality to the design.
Roofline:
Greek Revival homes typically have a gabled or hipped roof. The pediment often extends into the roofline, creating a harmonious and continuous visual effect.
Entrance Portico:
Elaborate entrance porticos, supported by columns, are a prominent feature. These porticos provide shade to the front entrance and contribute to the overall grandeur.
Symmetrical Windows:
Windows are arranged symmetrically around the central entrance. They are often rectangular in shape and may have simple molding or pediments.
Simple Cornice:
A simple cornice, sometimes adorned with dentil molding, runs along the roofline. This contributes to the clean and classical aesthetic of Greek Revival architecture.
Pilasters:
Flat, rectangular columns known as pilasters are sometimes used to create the appearance of columns against the façade, adding a sense of depth and refinement.
Geometric Shapes:
Greek Revival homes often incorporate geometric shapes, such as rectangles and triangles, creating a sense of order and balance in the design.
Symmetrical Layout:
The interior layout often reflects the symmetry of the exterior, with a central hallway and rooms on either side.
Stucco or Stone Facades:
Facades are commonly constructed of stucco or stone, reflecting the classical materials used in ancient Greek architecture.
Color Palette:
Greek Revival homes often feature a restrained color palette, with white or light-colored exteriors highlighting the architectural details.
Elongated Windows and Doors:
Tall, elongated windows and doors contribute to the vertical emphasis of Greek Revival architecture, enhancing the overall sense of proportion and elegance.
Simplicity:
Despite its grandeur, Greek Revival architecture embraces a sense of simplicity and clarity, echoing the ideals of classical Greek design.
Balustrades:
Balustrades, either along the roofline or as part of a balcony, are sometimes included, adding a decorative touch to the exterior.
Greek Revival homes evoke the grace and grandeur of ancient Greek temples, making them a distinctive and enduring architectural style in the history of Western architecture.