Architectural Characteristics
Craftsman-style homes, also known as Arts and Crafts homes, are characterized by their emphasis on handcrafted details, simplicity, and a connection to nature. Here are key architectural characteristics of Craftsman-style homes:
Low-Pitched Gabled Roofs:
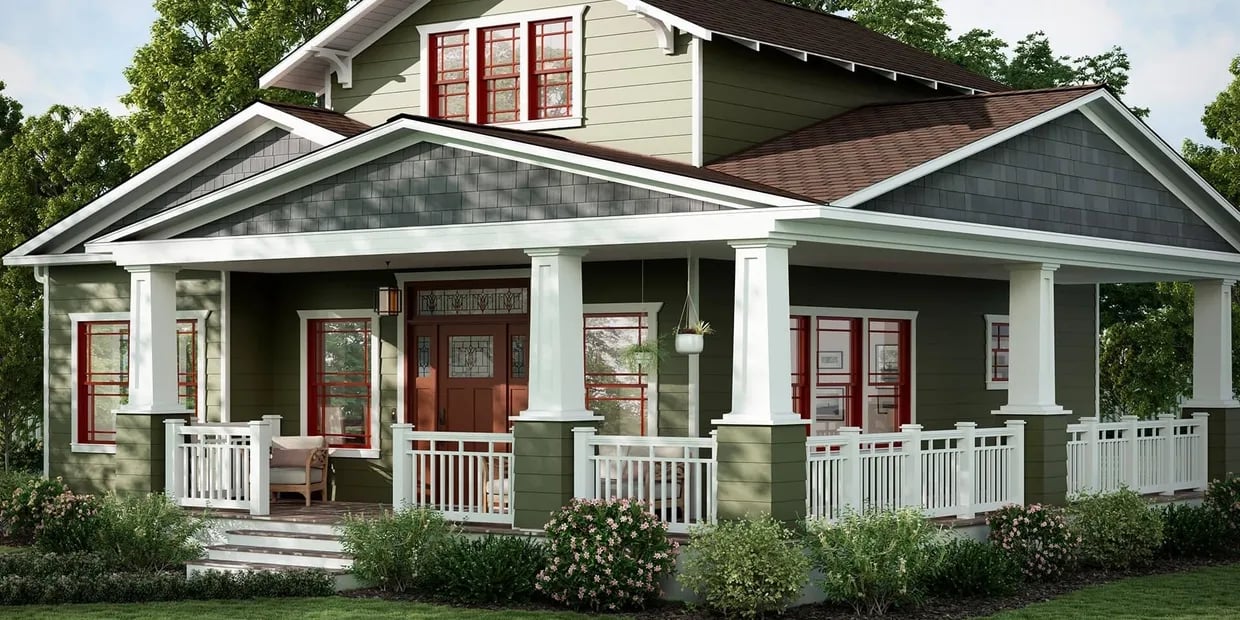
Craftsman homes typically feature low-pitched, gabled roofs with wide eaves, projecting beyond the walls. The rooflines may have exposed rafters or decorative brackets.
Overhanging Eaves:
Deep overhanging eaves are a distinctive feature, providing shade and contributing to the horizontal emphasis of Craftsman architecture.
Exposed Rafters and Beams:
Rafters and beams are often left exposed both on the exterior and in the interior, showcasing the craftsmanship and natural materials used in construction.
Dormer Windows:
Craftsman homes may include dormer windows, often with wide overhangs and multi-pane designs, providing additional light to upper-level spaces.
Tapered Columns and Pedestals:
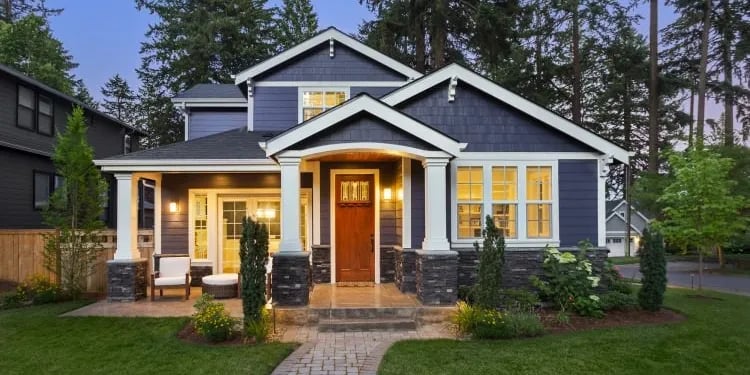
Front porches are supported by tapered columns or pedestals, often resting on stone or brick piers. These columns may have distinctive flared or square tops.
Deep Front Porches:
Craftsman homes typically feature deep, welcoming front porches, often extending the full width of the house. The porch may have a low knee wall or balustrade.
Single, Central Chimney:
Craftsman homes usually have a single, centrally located chimney. Fireplaces and hearths are central to the design, emphasizing a cozy and traditional atmosphere.
Wooden Siding:
Exterior walls are often clad in wooden siding, such as clapboard or shingles. The use of natural materials adds to the warmth and organic feel of Craftsman architecture.
Casement Windows:
Casement windows with multiple panes are common in Craftsman homes, providing a connection to the outdoors and emphasizing natural light.
Stained Glass:
Stained or leaded glass windows, often featuring geometric patterns or nature-inspired motifs, are a characteristic element of Craftsman design.
Built-In Furniture and Cabinetry:
Craftsman homes often feature built-in furniture, cabinetry, and shelving. These elements showcase the craftsmanship and attention to detail inherent in the style.
Open Floor Plans:
Craftsman interiors typically have open floor plans, with rooms flowing into one another. This design promotes a sense of unity and spaciousness.
Earth-Toned Color Palette:
Craftsman homes often feature an earth-toned color palette, including warm hues such as brown, green, and ochre, blending with the natural surroundings.
Handcrafted Details:
Handcrafted details, such as intricate woodwork, decorative brackets, and custom-built features, are integral to Craftsman design.
Natural Materials:
The use of natural materials, such as wood, stone, and brick, is prevalent in Craftsman-style homes, contributing to a sense of authenticity and connection to the environment.
Craftsman-style homes originated in the early 20th century as a reaction against the mass-produced, ornate styles of the Victorian era. They remain cherished for their craftsmanship, simplicity, and integration with nature.