Architectural Characteristics
Chalet-style homes, inspired by alpine architecture, have distinct characteristics that evoke the charm of mountain retreats. Here are key features of chalet-style architecture:
Wooden Construction:
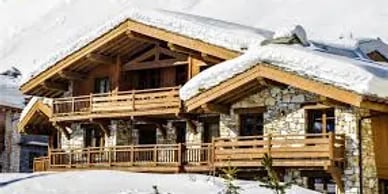
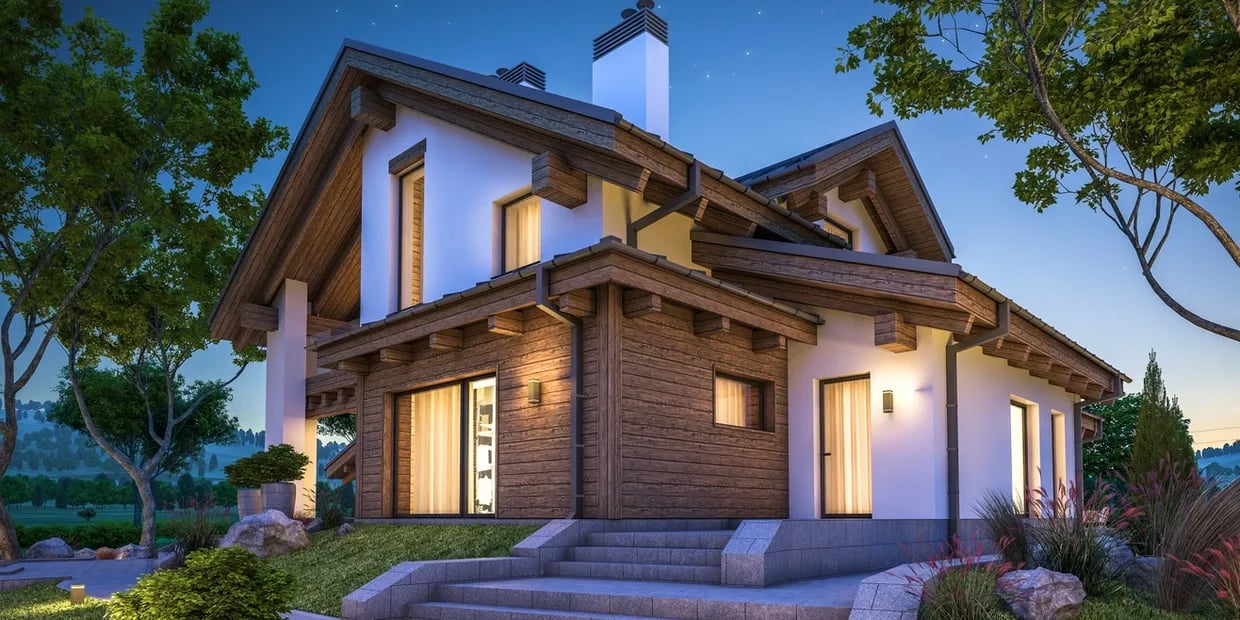
Chalet homes are typically constructed with wood, emphasizing a cozy and rustic aesthetic. Exposed wooden beams, both inside and outside, are common.
Gabled Roofs:
Gabled roofs with steep pitches are a hallmark of chalet architecture. The steep slope helps shed heavy snowfall and contributes to the traditional mountain chalet appearance.
Overhanging Eaves:
Chalets often feature wide overhanging eaves, providing protection from the elements and contributing to the traditional alpine design.
Large Windows:
Extensive use of large windows, especially on the front facade, allows for ample natural light and provides stunning views of the surrounding mountain landscape.
Balconies and Terraces:
Chalet-style homes typically include balconies or terraces, allowing residents to enjoy outdoor spaces and take in the scenic views.
Exposed Wooden Elements:
Exposed wooden elements, such as beams, posts, and railings, are prevalent both on the exterior and interior, creating a warm and inviting atmosphere.
Decorative Woodwork:
Intricate woodwork, including decorative carvings and fretwork, is often featured in chalet design, adding to the overall charm and character of the home.
Stone Accents:
Some chalets incorporate stone elements, such as chimneys or exterior cladding, contributing to the mountain lodge aesthetic and providing visual contrast.
Dormer Windows:
Dormer windows, often with charming shutters, may be included in the design, providing additional light to upper-level rooms and enhancing the architectural appeal.
Central Fireplace:
A central fireplace, often made of stone, is a focal point in many chalets. It adds warmth to the interior and creates a cozy gathering space.
Open Floor Plans:
Chalet interiors often feature open floor plans, allowing for a spacious and interconnected living area. This design enhances social interaction and promotes a relaxed atmosphere.
Natural Color Palette:
The color palette in chalet-style homes is often inspired by nature, with earthy tones, warm browns, and natural wood finishes creating a harmonious and inviting environment.
Cross-Gabled Design:
Some chalet homes feature a cross-gabled design, where two gabled sections intersect at a right angle. This adds visual interest to the architecture.
Alpine Details:
Chalets may include alpine-inspired details, such as carved wooden trim, chalet-style shutters, and decorative woodwork depicting local flora and fauna.
Efficient Insulation:
Given their mountainous locations, chalets are often designed with efficient insulation to withstand cold temperatures and heavy snowfall.
Chalet-style architecture embodies the warmth and charm of mountain living, creating homes that are not only functional but also visually appealing in their alpine-inspired design.