2311 HARPOON DRIVE
2311 HARPOON DRIVE
2311 HARPOON DRIVE
2311 HARPOON DRIVE
2311 HARPOON DRIVE
2311 HARPOON DRIVE
2311 HARPOON DRIVE
2311 HARPOON DRIVE
2311 HARPOON DRIVE
2311 HARPOON DRIVE
2311 HARPOON DRIVE
2311 HARPOON DRIVE
2311 HARPOON DRIVE
2311 HARPOON DRIVE
2311 HARPOON DRIVE
2311 HARPOON DRIVE
2311 HARPOON DRIVE
2311 HARPOON DRIVE
2311 HARPOON DRIVE
2311 HARPOON DRIVE
2311 HARPOON DRIVE
2311 HARPOON DRIVE
2311 HARPOON DRIVE
2311 HARPOON DRIVE
2311 HARPOON DRIVE
2311 HARPOON DRIVE
2311 HARPOON DRIVE
2311 HARPOON DRIVE
2311 HARPOON DRIVE
2311 HARPOON DRIVE
2311 HARPOON DRIVE
2311 HARPOON DRIVE
2311 HARPOON DRIVE
2311 HARPOON DRIVE
2311 HARPOON DRIVE
2311 HARPOON DRIVE
2311 HARPOON DRIVE
2311 HARPOON DRIVE
2311 HARPOON DRIVE
2311 HARPOON DRIVE
2311 HARPOON DRIVE
2311 HARPOON DRIVE
2311 HARPOON DRIVE
2311 HARPOON DRIVE
2311 HARPOON DRIVE
2311 HARPOON DRIVE
2311 HARPOON DRIVE
2311 HARPOON DRIVE
2311 HARPOON DRIVE
2311 HARPOON DRIVE
2311 HARPOON DRIVE
2311 HARPOON DRIVE
2311 HARPOON DRIVE
2311 HARPOON DRIVE
2311 HARPOON DRIVE
2311 HARPOON DRIVE
2311 HARPOON DRIVE
2311 HARPOON DRIVE
2311 HARPOON DRIVE
2311 HARPOON DRIVE
2311 HARPOON DRIVE
2311 HARPOON DRIVE
2311 HARPOON DRIVE
2311 HARPOON DRIVE
2311 HARPOON DRIVE
2311 HARPOON DRIVE
2311 HARPOON DRIVE
2311 HARPOON DRIVE
2311 HARPOON DRIVE
2311 HARPOON DRIVE
2311 HARPOON DRIVE
2311 HARPOON DRIVE
2311 HARPOON DRIVE
2311 HARPOON DRIVE
2311 HARPOON DRIVE
2311 HARPOON DRIVE
2311 HARPOON DRIVE
2311 HARPOON DRIVE
2311 HARPOON DRIVE
2311 HARPOON DRIVE
2311 HARPOON DRIVE
SEE ALL PHOTOS
2311 HARPOON DRIVE
2311 HARPOON DRIVE
2311 HARPOON DRIVE
2311 HARPOON DRIVE
2311 HARPOON DRIVE
2311 HARPOON DRIVE
2311 HARPOON DRIVE
2311 HARPOON DRIVE
2311 HARPOON DRIVE
2311 HARPOON DRIVE
2311 HARPOON DRIVE
2311 HARPOON DRIVE
2311 HARPOON DRIVE
2311 HARPOON DRIVE
2311 HARPOON DRIVE
2311 HARPOON DRIVE
2311 HARPOON DRIVE
2311 HARPOON DRIVE
2311 HARPOON DRIVE
2311 HARPOON DRIVE
2311 HARPOON DRIVE
2311 HARPOON DRIVE
2311 HARPOON DRIVE
2311 HARPOON DRIVE
2311 HARPOON DRIVE
2311 HARPOON DRIVE
2311 HARPOON DRIVE
2311 HARPOON DRIVE
2311 HARPOON DRIVE
2311 HARPOON DRIVE
2311 HARPOON DRIVE
2311 HARPOON DRIVE
2311 HARPOON DRIVE
2311 HARPOON DRIVE
2311 HARPOON DRIVE
2311 HARPOON DRIVE
2311 HARPOON DRIVE
2311 HARPOON DRIVE
2311 HARPOON DRIVE
2311 HARPOON DRIVE
2311 HARPOON DRIVE
2311 HARPOON DRIVE
2311 HARPOON DRIVE
2311 HARPOON DRIVE
2311 HARPOON DRIVE
2311 HARPOON DRIVE
2311 HARPOON DRIVE
2311 HARPOON DRIVE
2311 HARPOON DRIVE
2311 HARPOON DRIVE
2311 HARPOON DRIVE
2311 HARPOON DRIVE
2311 HARPOON DRIVE
2311 HARPOON DRIVE
2311 HARPOON DRIVE
2311 HARPOON DRIVE
2311 HARPOON DRIVE
2311 HARPOON DRIVE
2311 HARPOON DRIVE
2311 HARPOON DRIVE
2311 HARPOON DRIVE
2311 HARPOON DRIVE
2311 HARPOON DRIVE
2311 HARPOON DRIVE
2311 HARPOON DRIVE
2311 HARPOON DRIVE
2311 HARPOON DRIVE
2311 HARPOON DRIVE
2311 HARPOON DRIVE
2311 HARPOON DRIVE
2311 HARPOON DRIVE
2311 HARPOON DRIVE
2311 HARPOON DRIVE
2311 HARPOON DRIVE
2311 HARPOON DRIVE
2311 HARPOON DRIVE
2311 HARPOON DRIVE
2311 HARPOON DRIVE
2311 HARPOON DRIVE
2311 HARPOON DRIVE
2311 HARPOON DRIVE
Sold

2311 HARPOON DRIVE

2311 HARPOON DRIVE, STAFFORD, VA 22554

$549,900
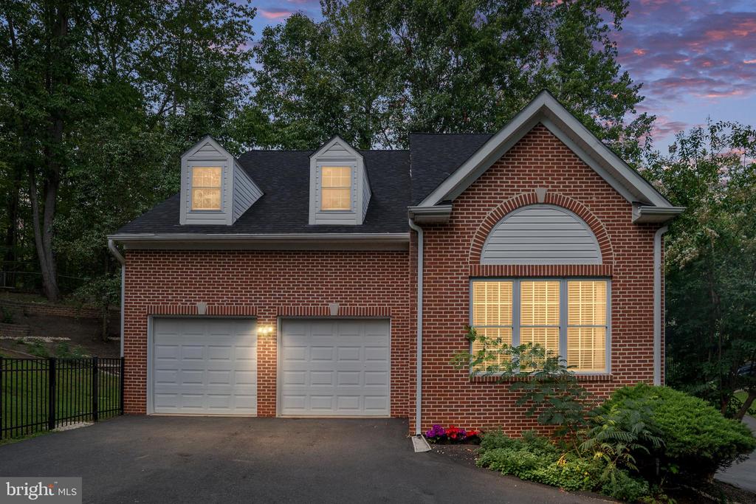
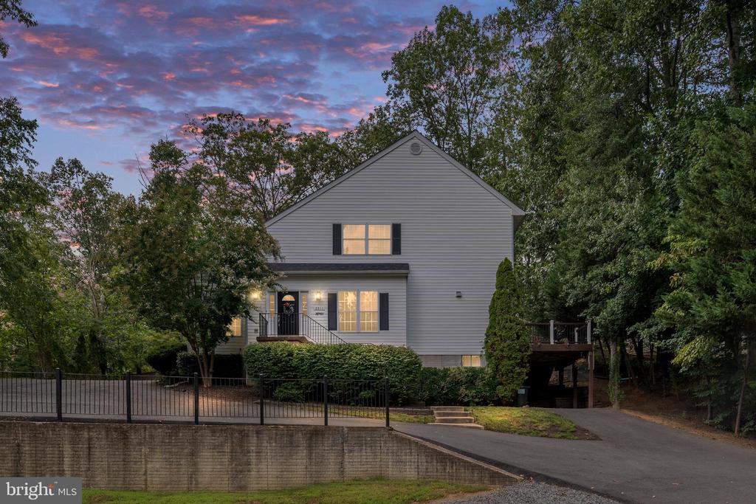
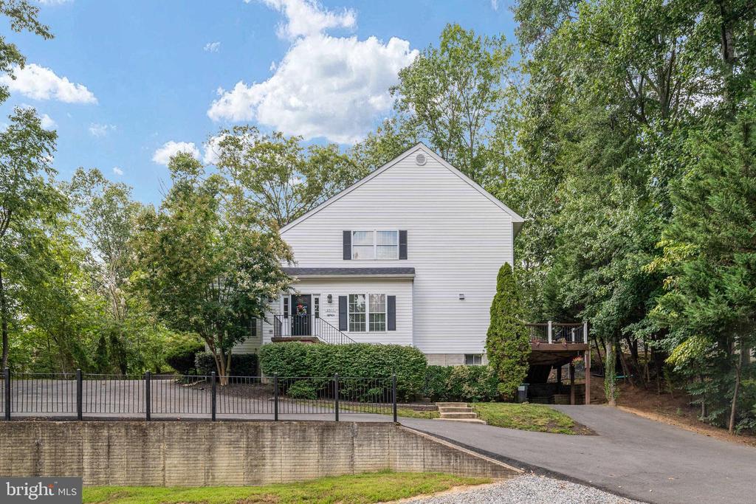
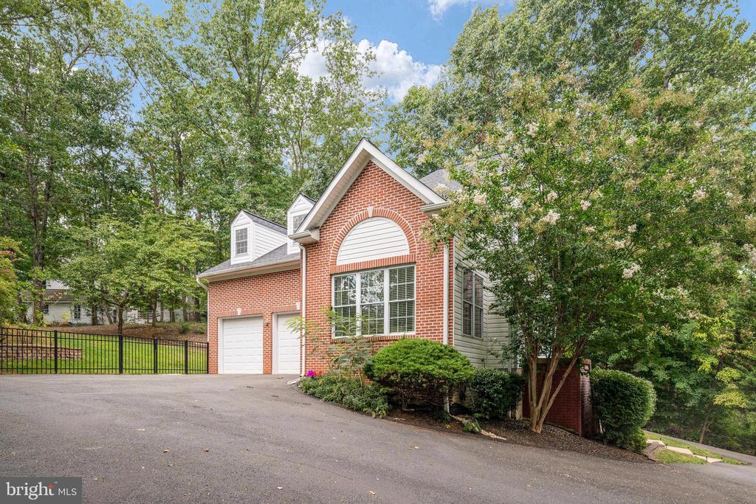
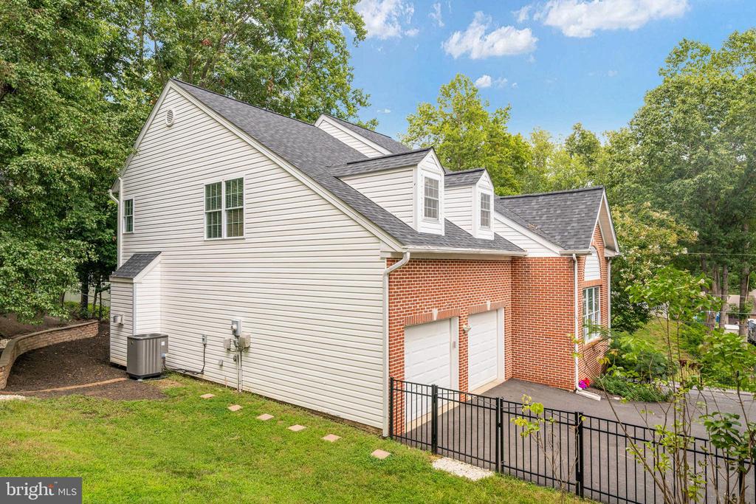
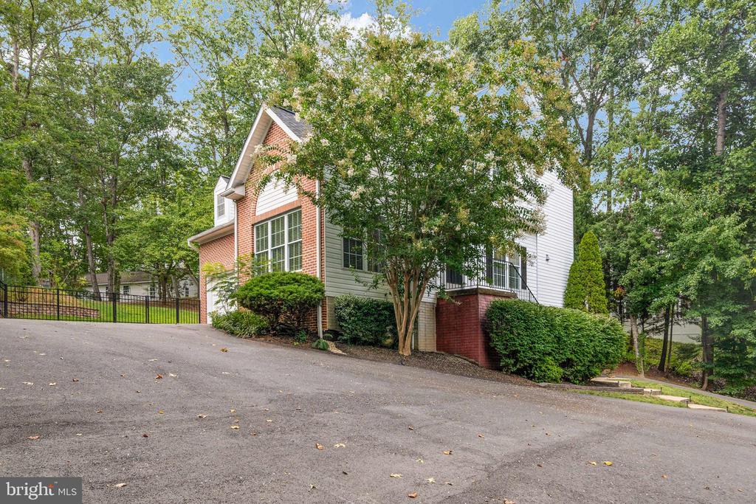
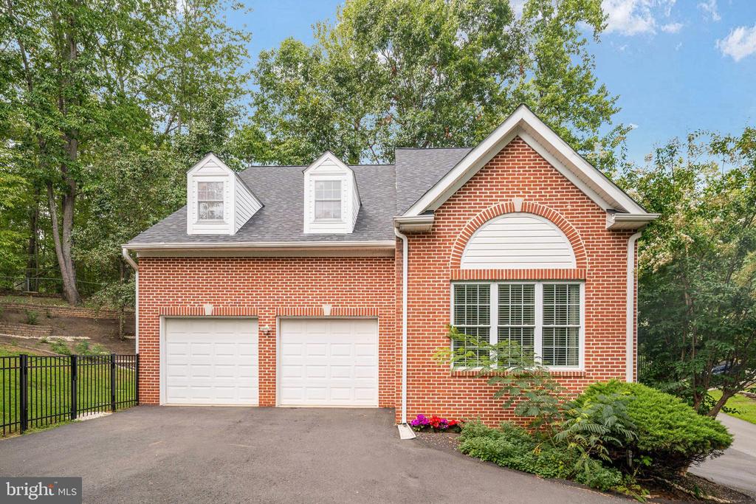
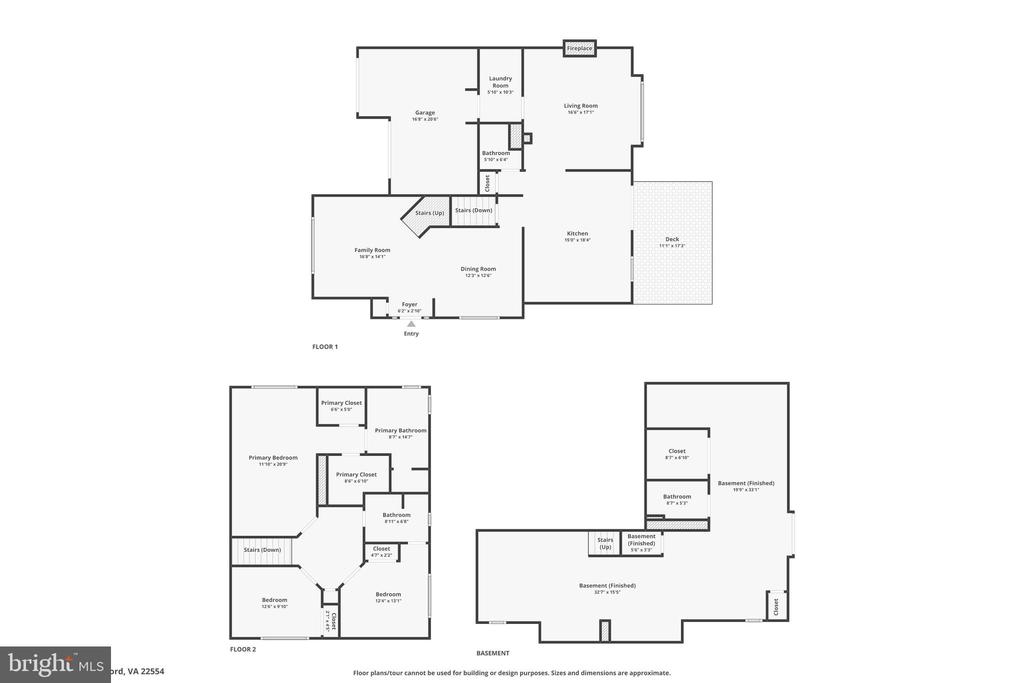
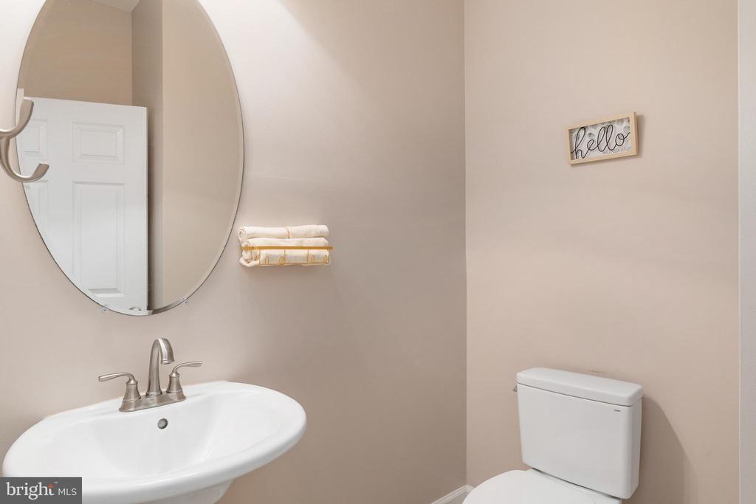
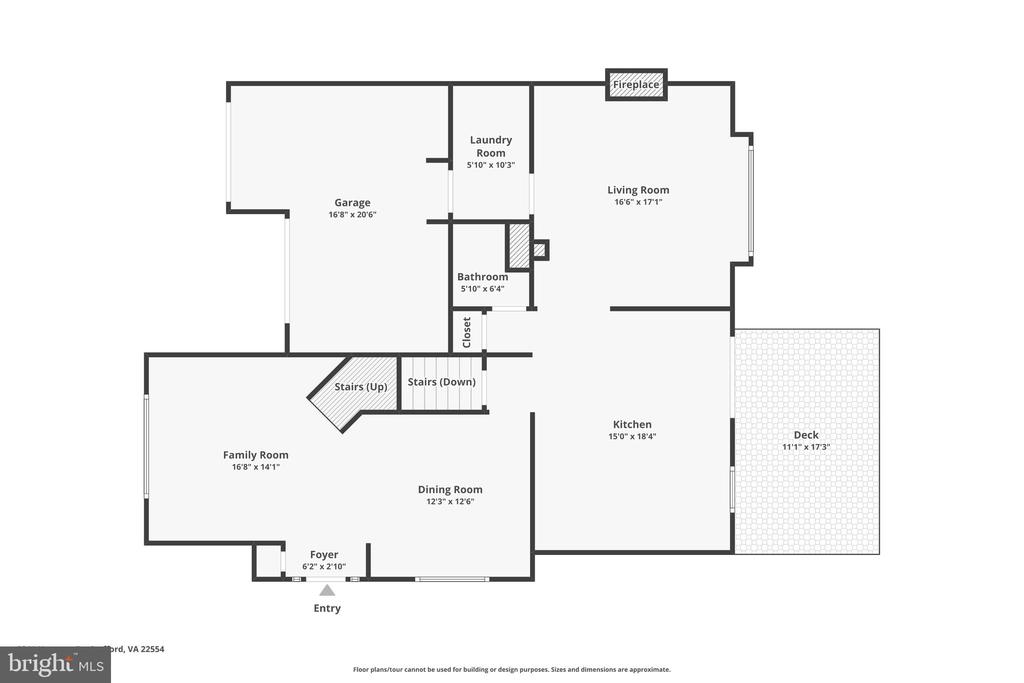
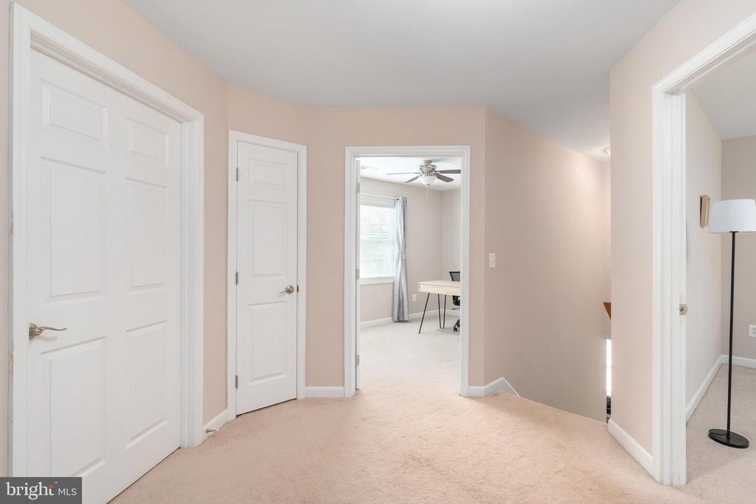
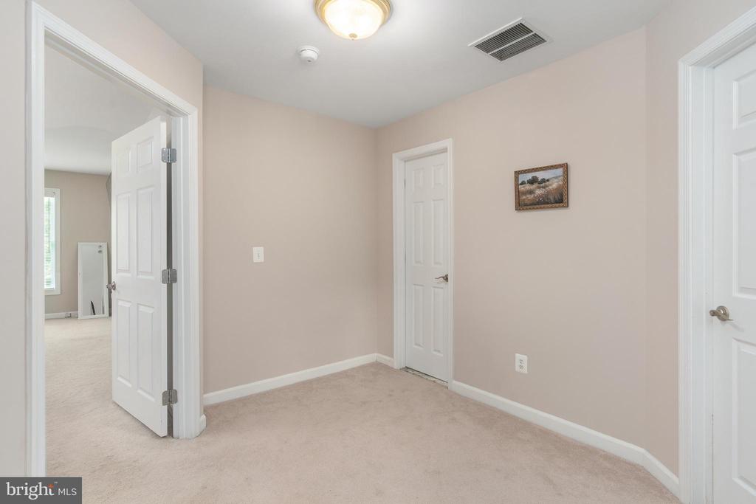
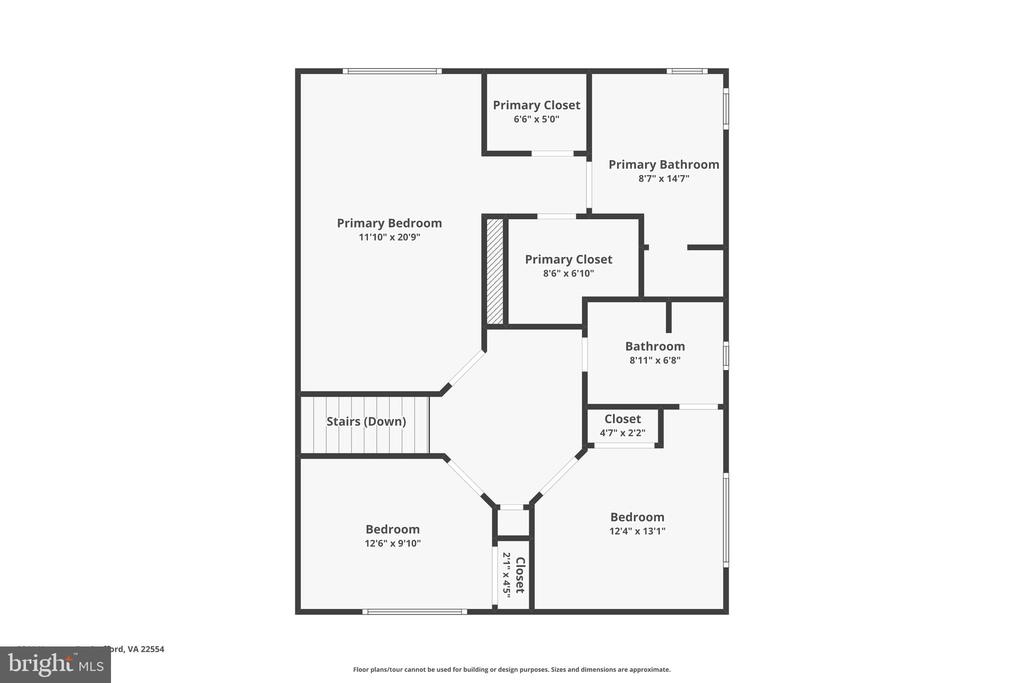
OPEN HOUSE CANCELED!!! Welcome to a home where flexibility, comfort, and resort-style living come together in a peaceful, park-like setting just minutes from Quantico. Tucked inside the amenity-rich gated community of Aquia Harbour, this beautifully updated, custom-built three-level home offers 3 bedrooms, 3.5 bathrooms, over 3,000 finished sq ft, a finished two-car garage, generous parking, and versatile living spaces designed to adapt to the way you live.
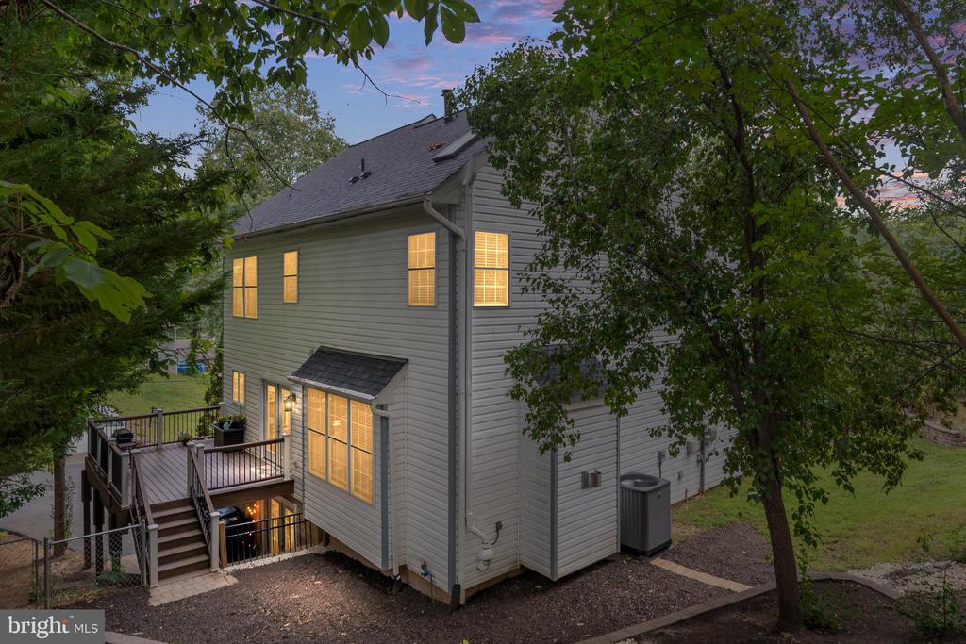
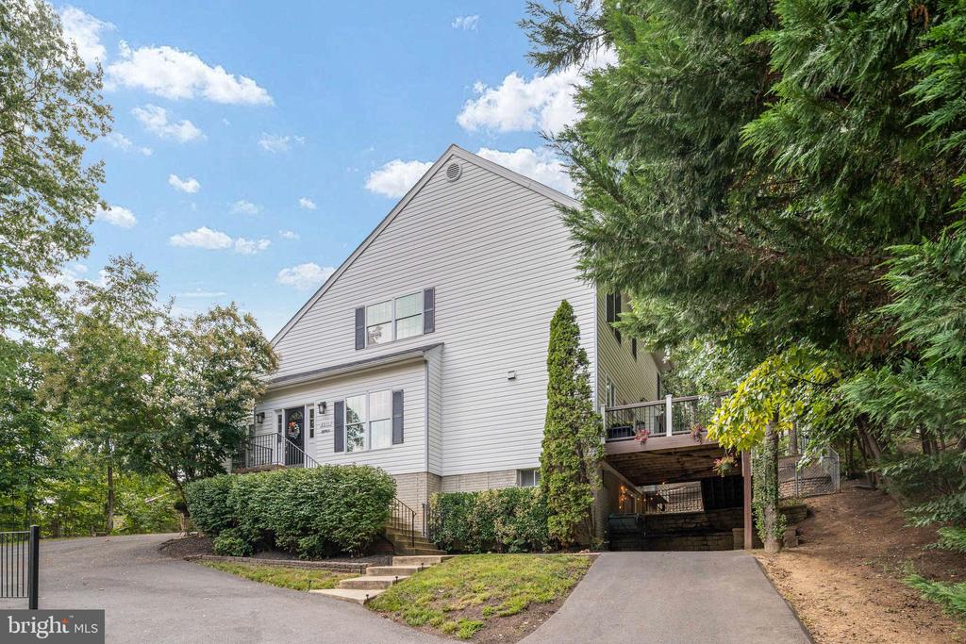
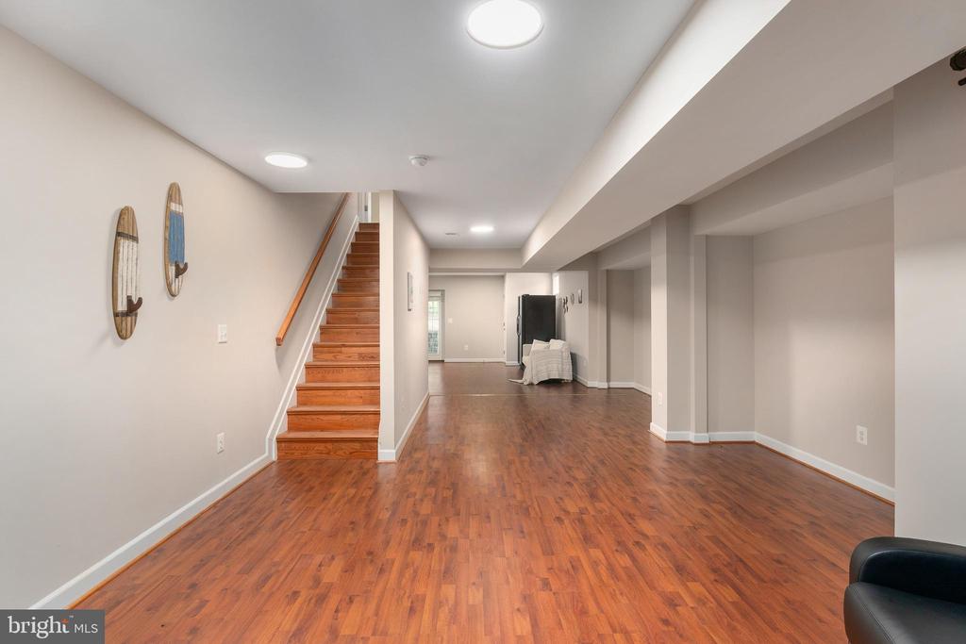
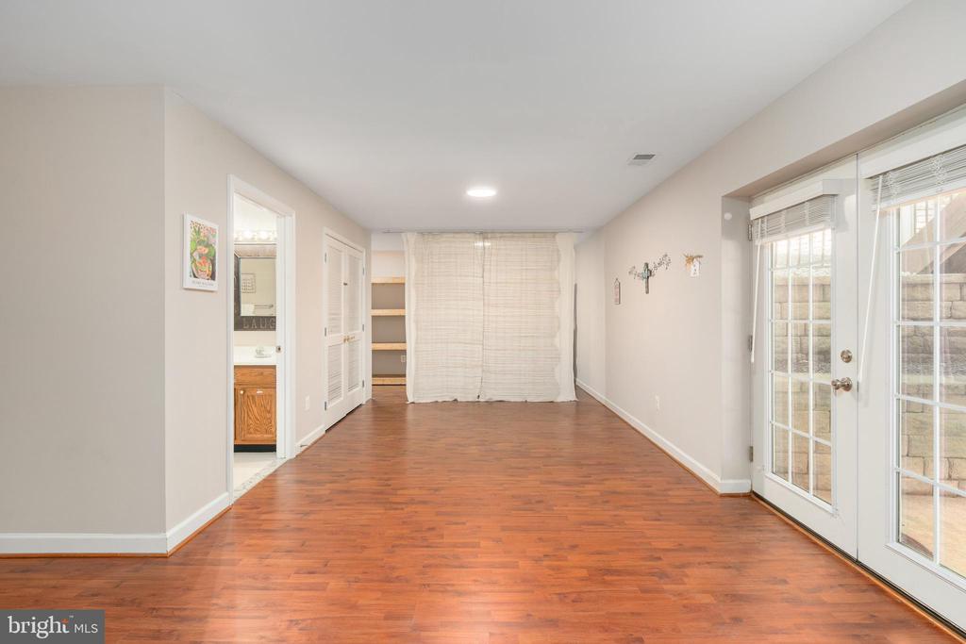
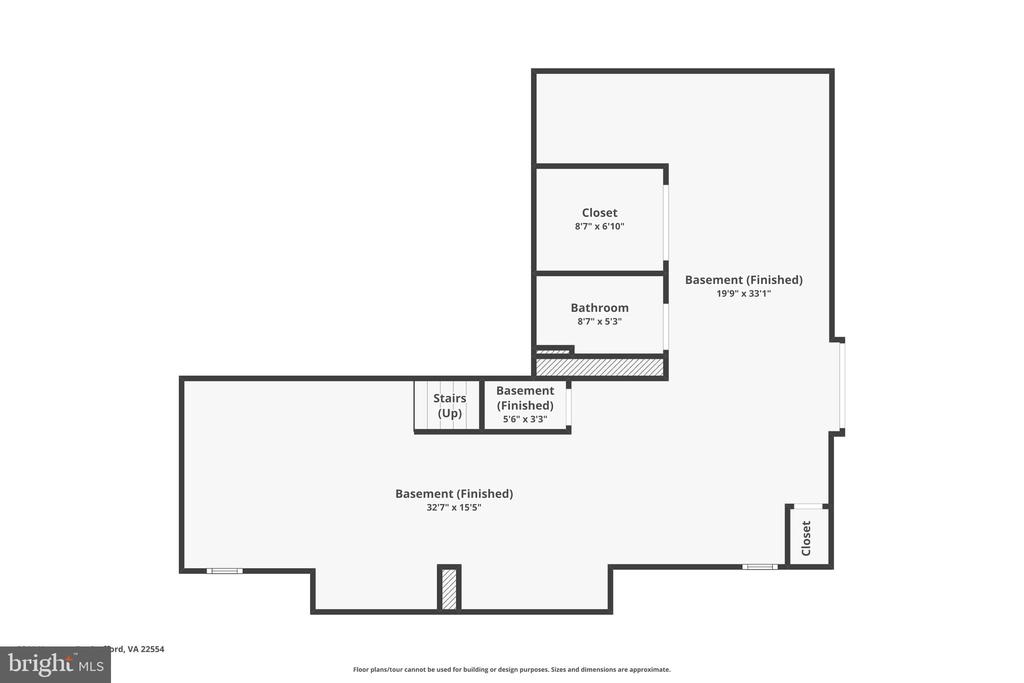
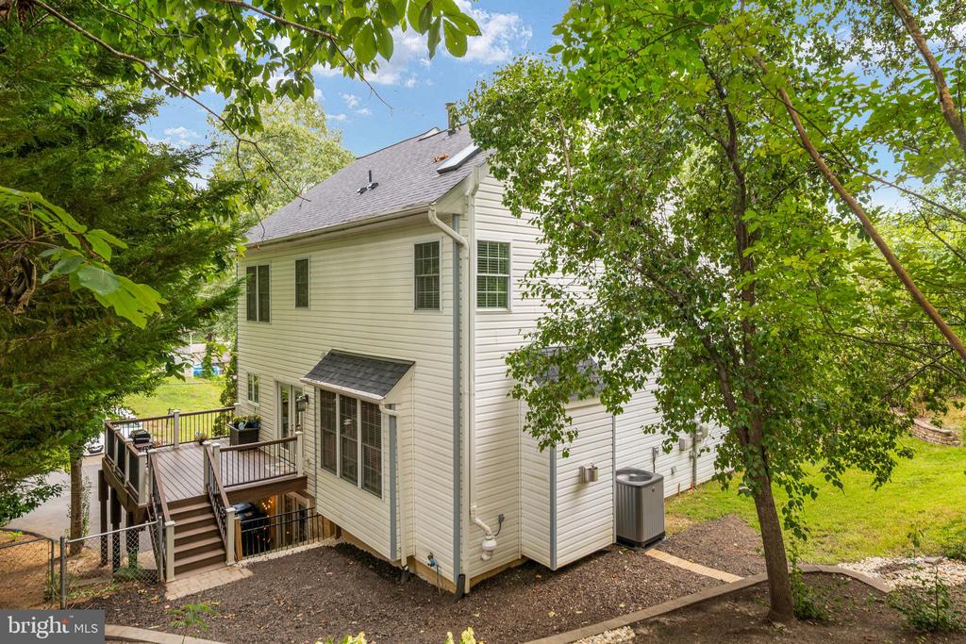
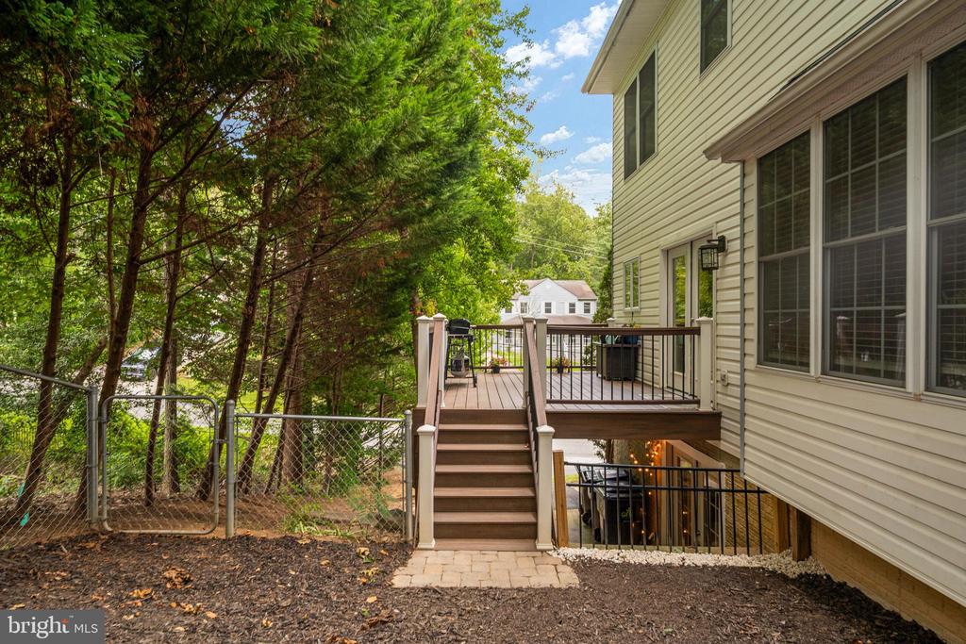
From the moment you arrive, the setting feels different. Mature surroundings and lovely views create a sense of privacy, while the street-level RV parking pad provides a rare and valuable option for additional vehicles, recreational equipment, or guests. Beneath the composite deck, covered parking leads to double-door access into the finished first level, creating exceptional convenience and possibilities for multigenerational living, extended-stay guests, a private home office, or additional living space.

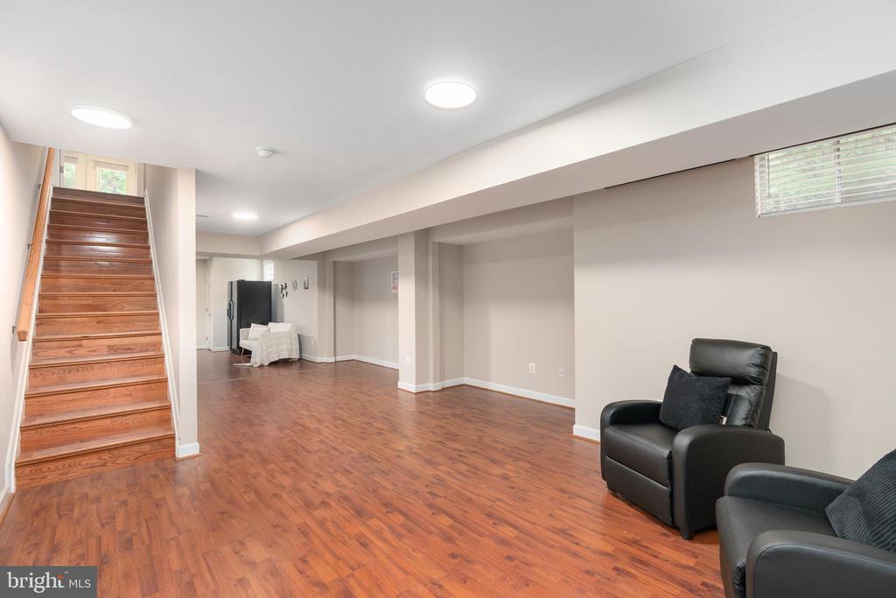
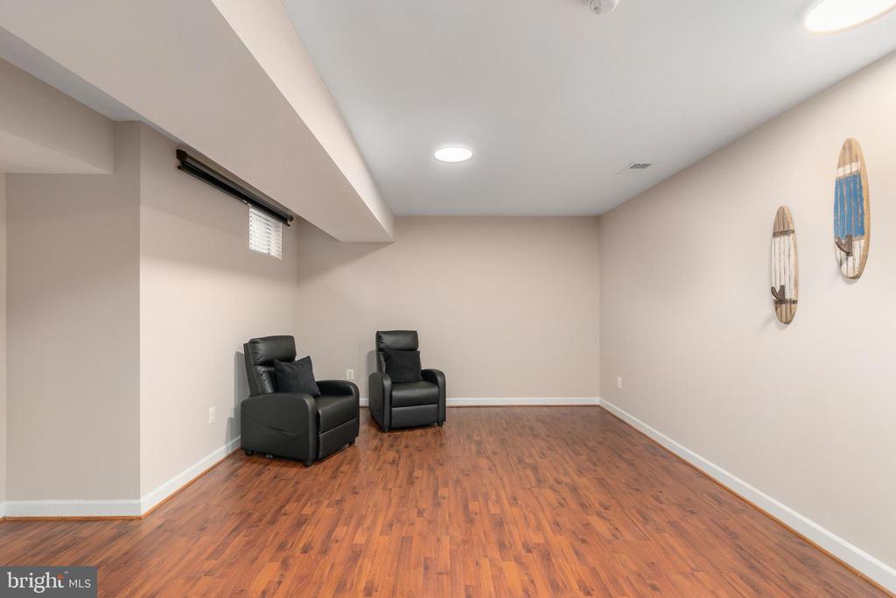
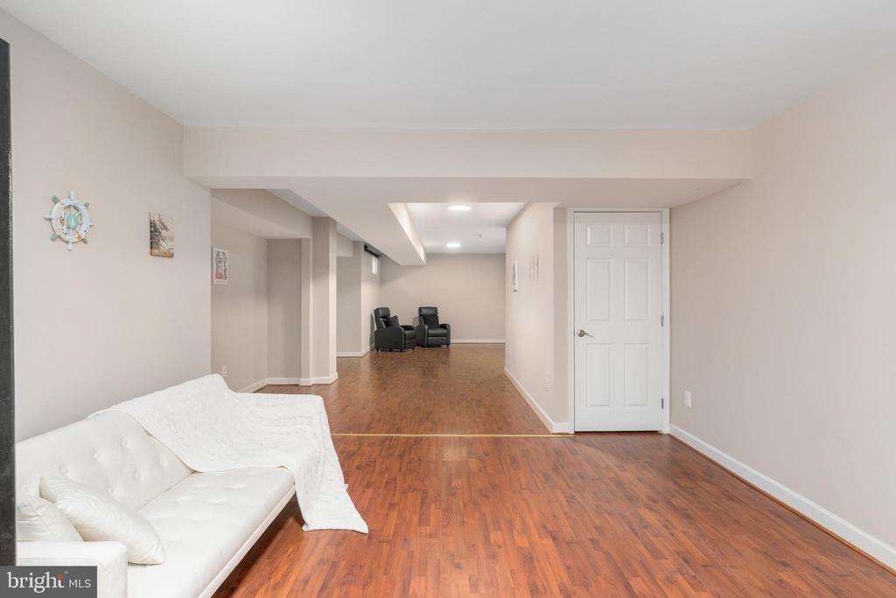
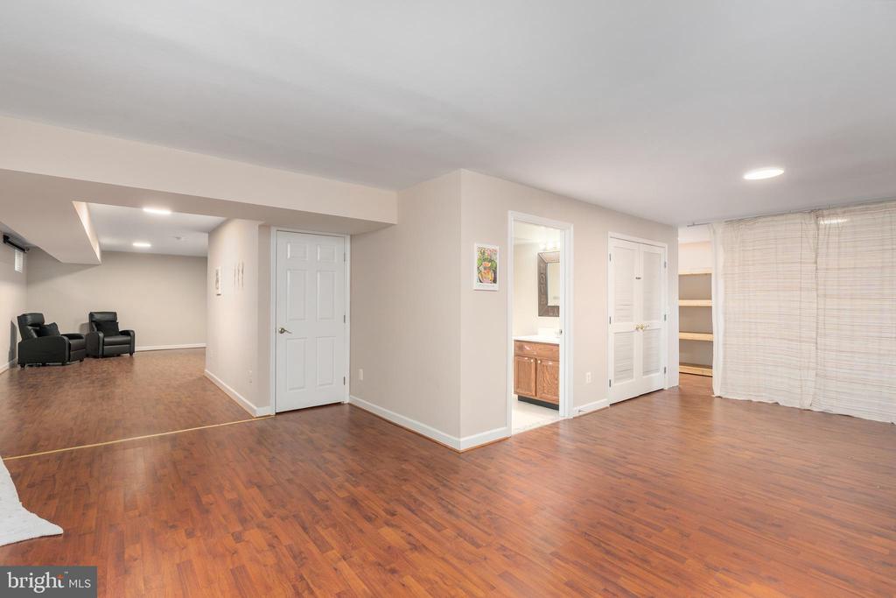
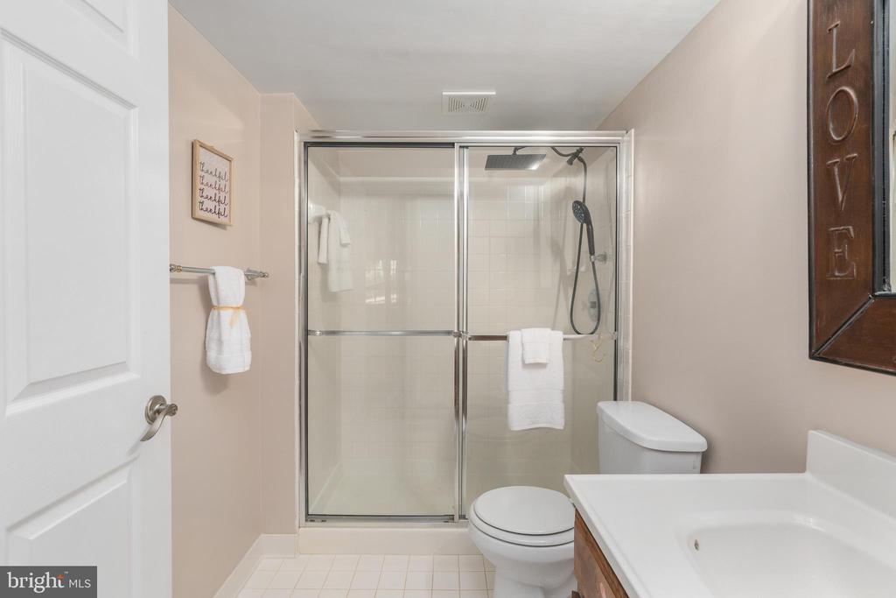
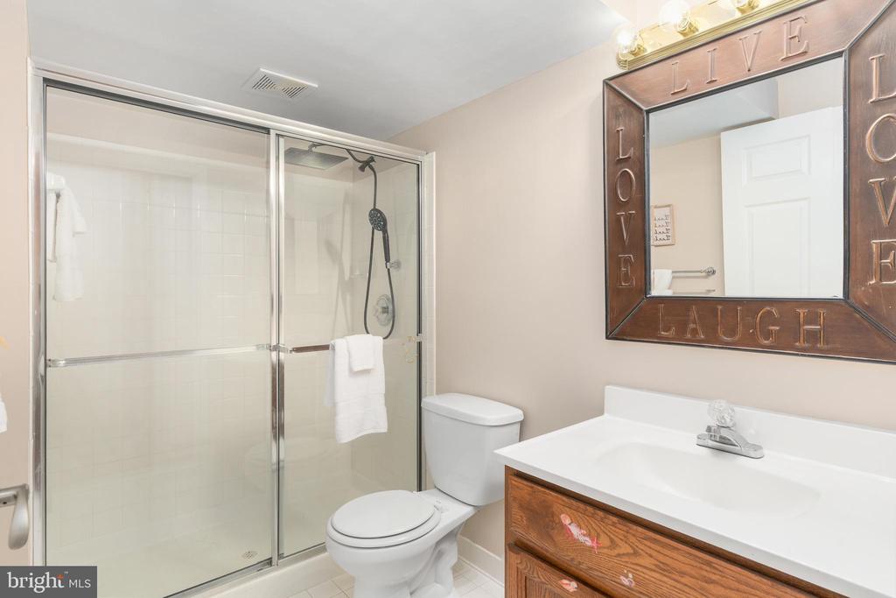
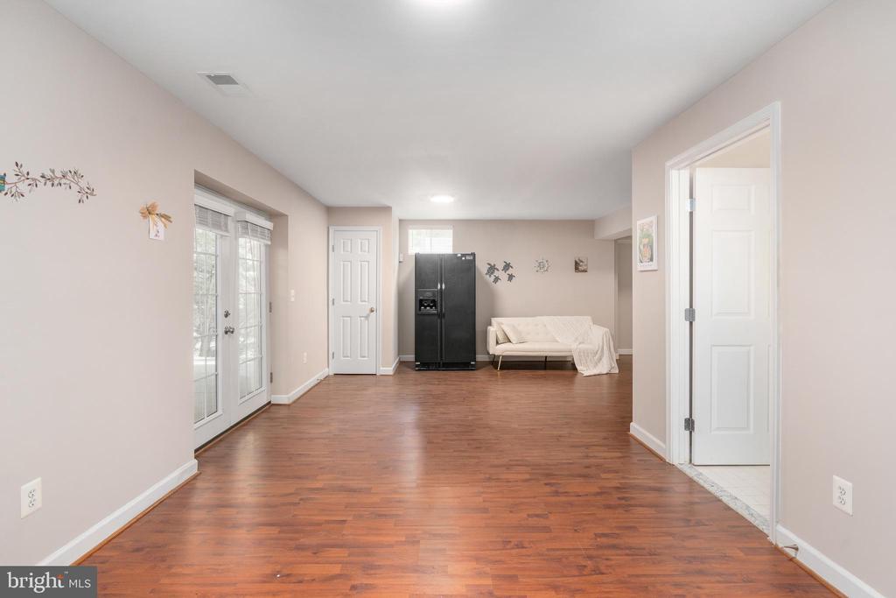
Step inside the first level and you'll find a spacious finished living area, a full bathroom, abundant storage, and a bonus refrigerator that could become part of a future kitchenette setup. With its layout and walk-in closet potential, this level can easily function as a private fourth bedroom or en suite-style guest retreat, offering separation from the home's main living areas.

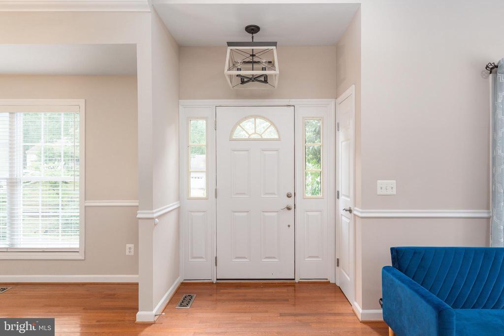
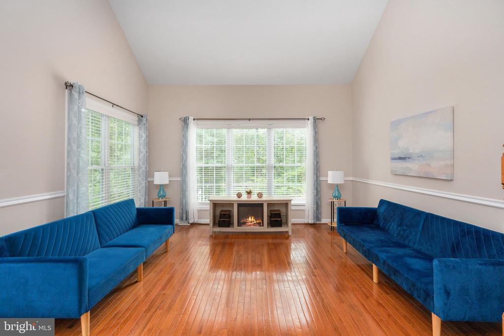
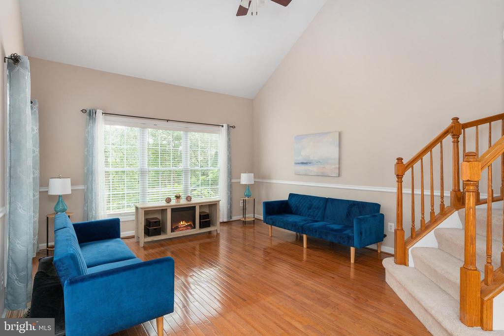
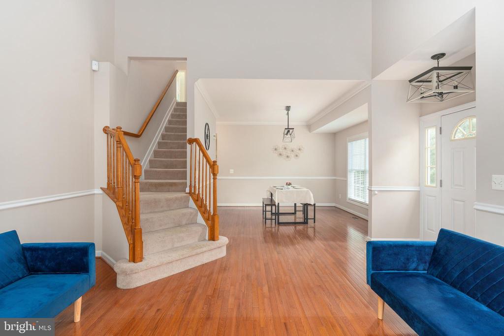
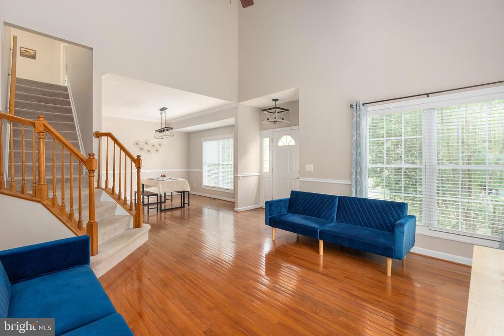
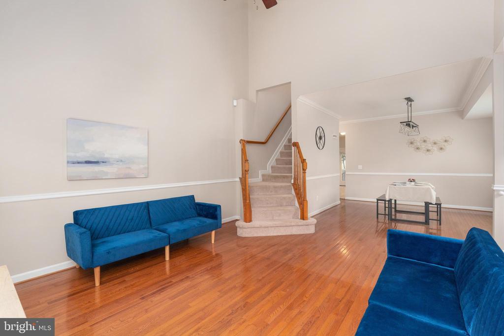
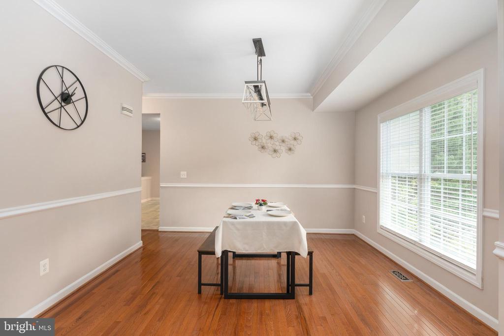
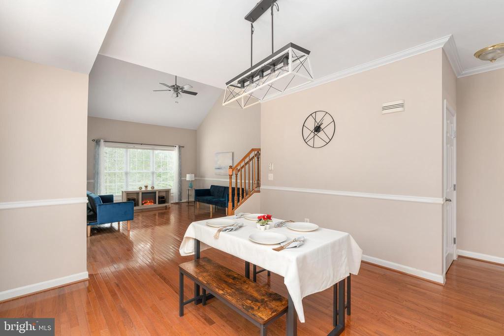
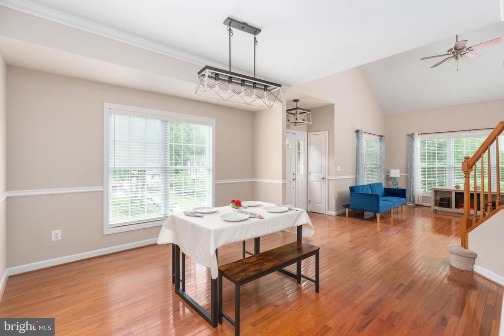
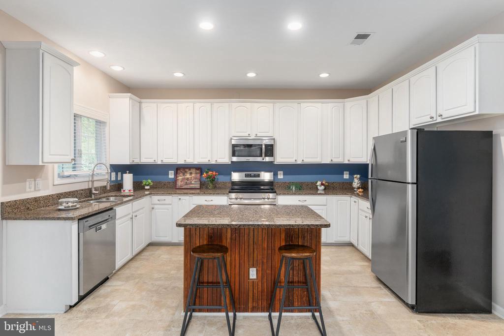
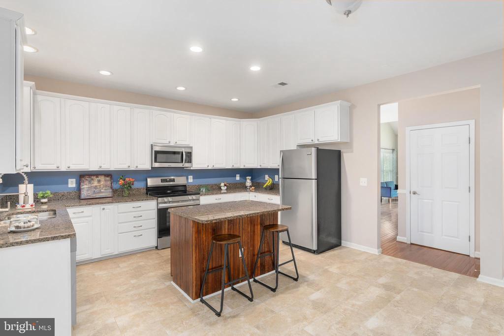
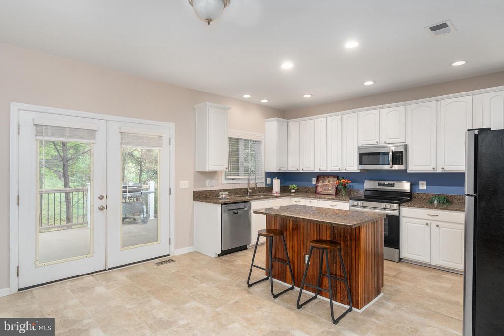
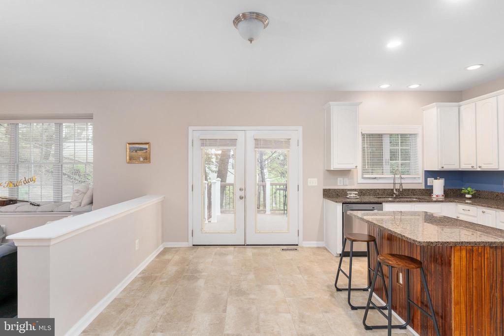
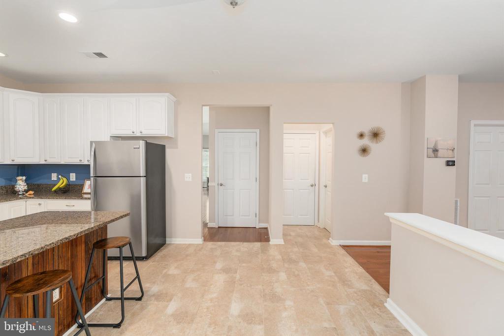
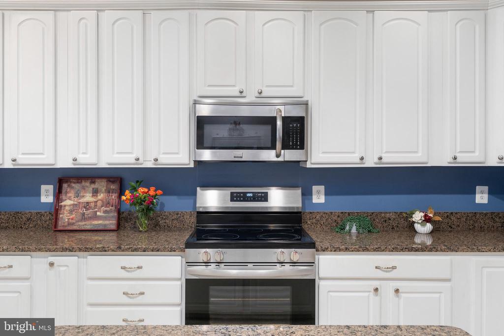
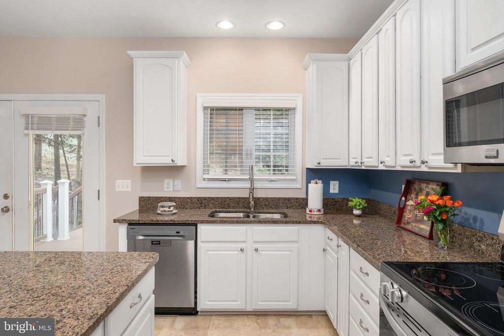
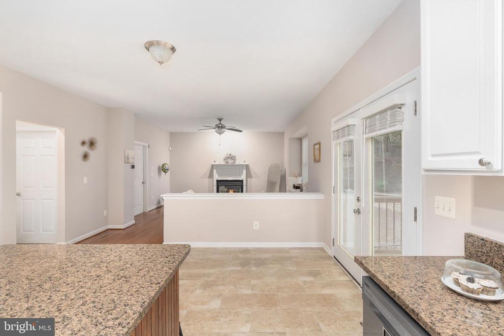
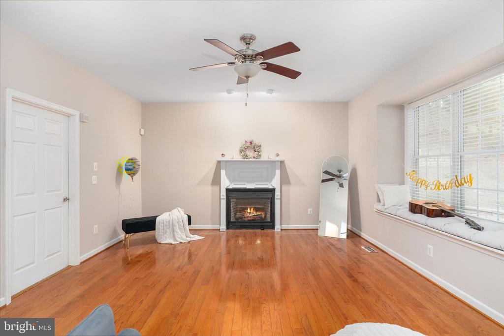
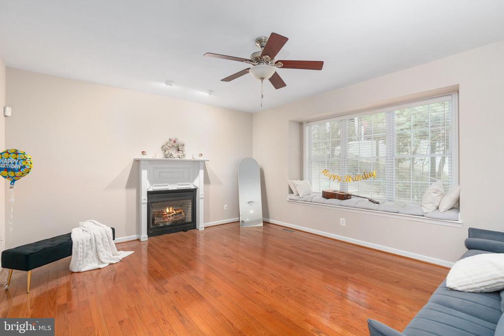
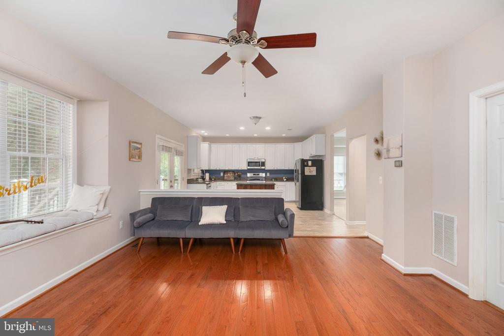
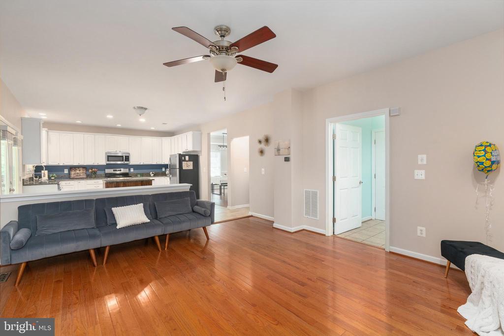
Upstairs, natural light fills the open-concept living and dining spaces, creating an inviting backdrop for everything from quiet mornings to evenings spent entertaining. At the heart of the home is the gourmet kitchen, featuring newer stainless steel appliances, granite countertops, a beautifully appointed center island with generous storage, and a designer pull-down faucet. The kitchen opens directly to the family room, keeping everyone connected whether you're preparing dinner, hosting friends, or simply enjoying a relaxed night at home.

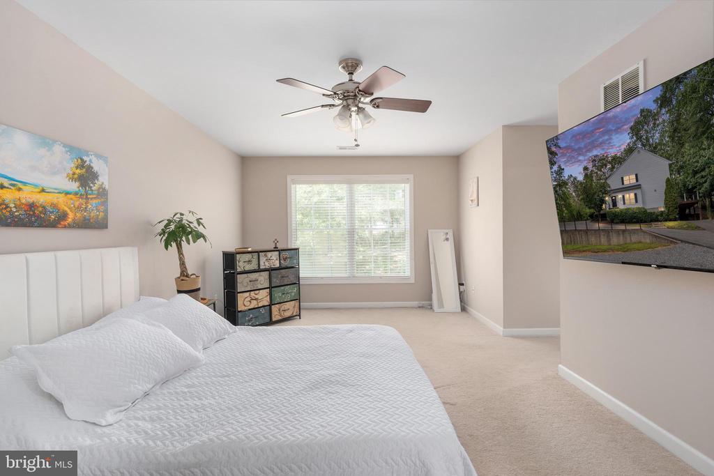
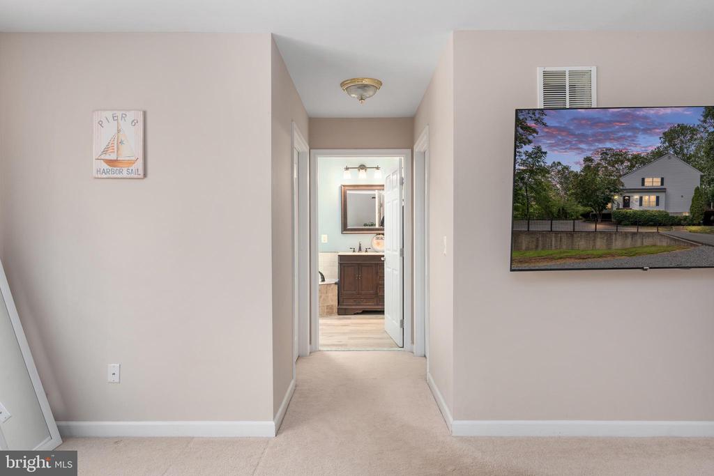
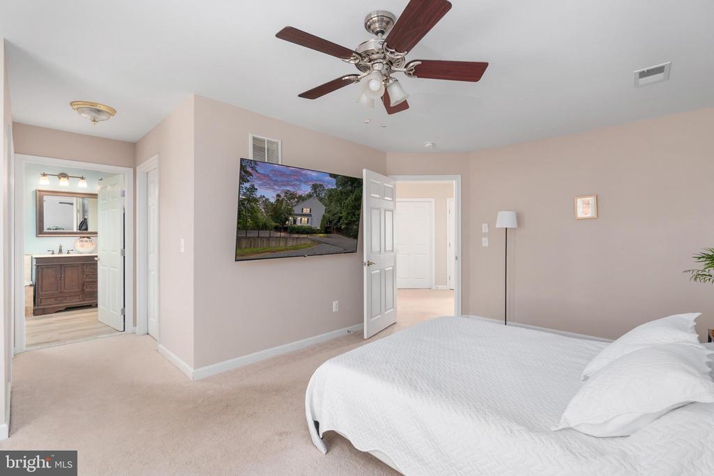
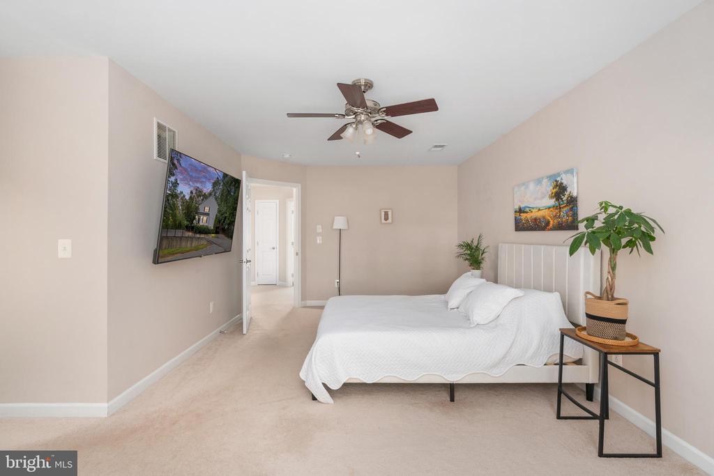
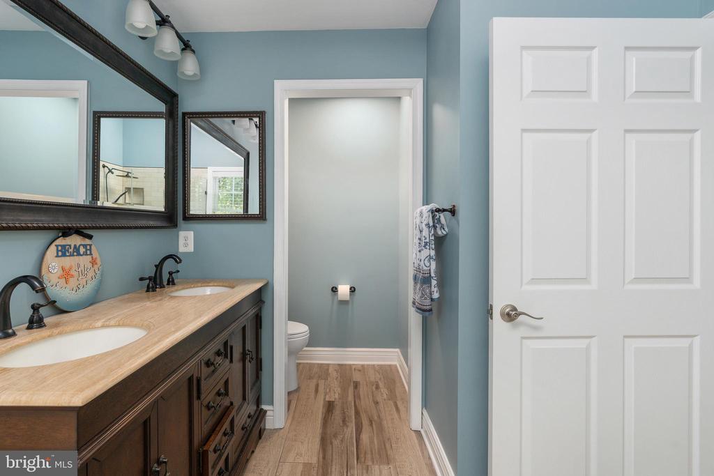
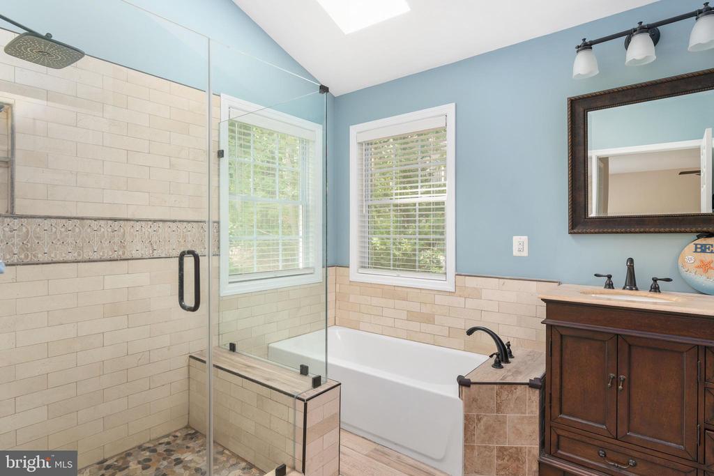
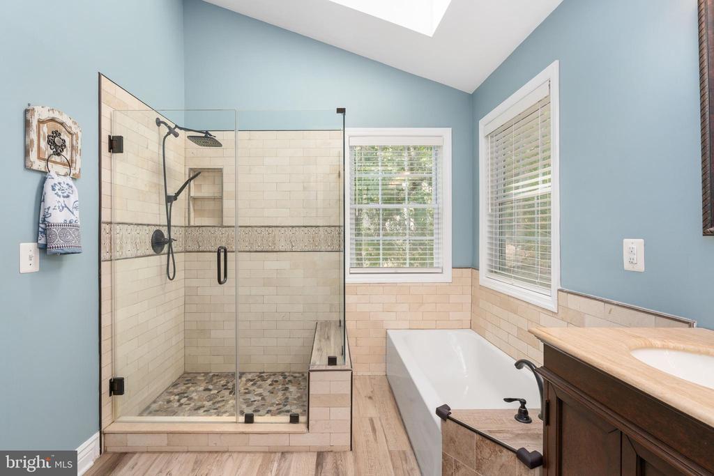
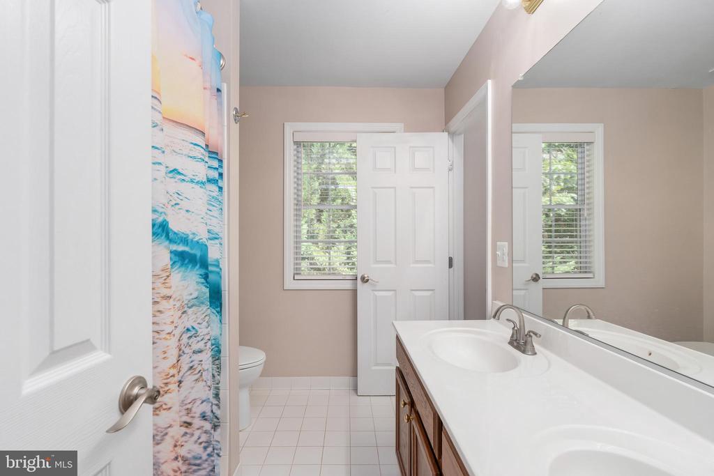
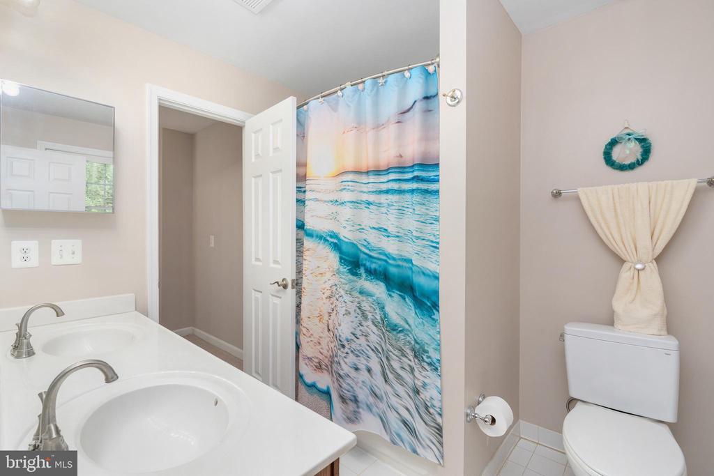
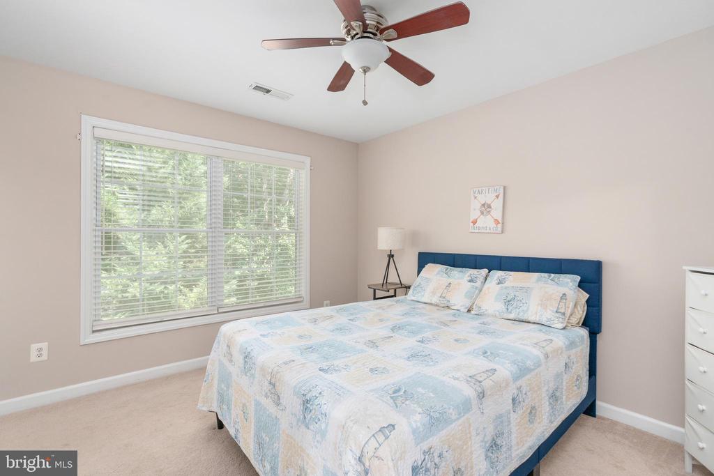
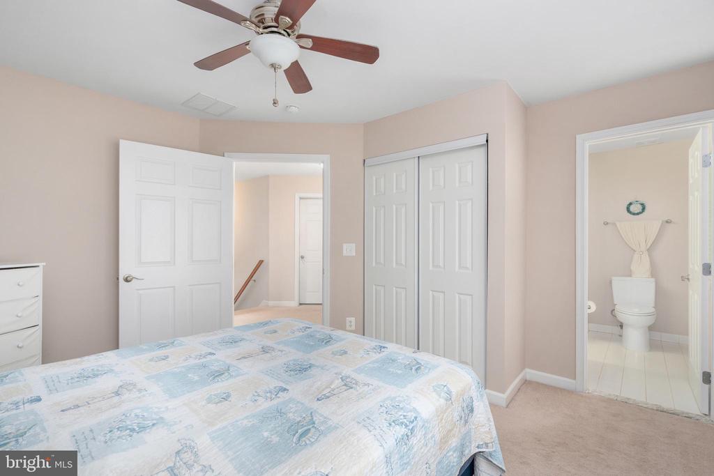
When it's time to unwind, the primary suite feels like its own retreat. Wake up to peaceful treetop views of the backyard before stepping into the spa-inspired primary bathroom, complete with double sinks, updated finishes, and gorgeous tile work. A private en-suite provides another standout feature: its own bathroom with rare double sinks, adding extra comfort and functionality for guests or additional household members.

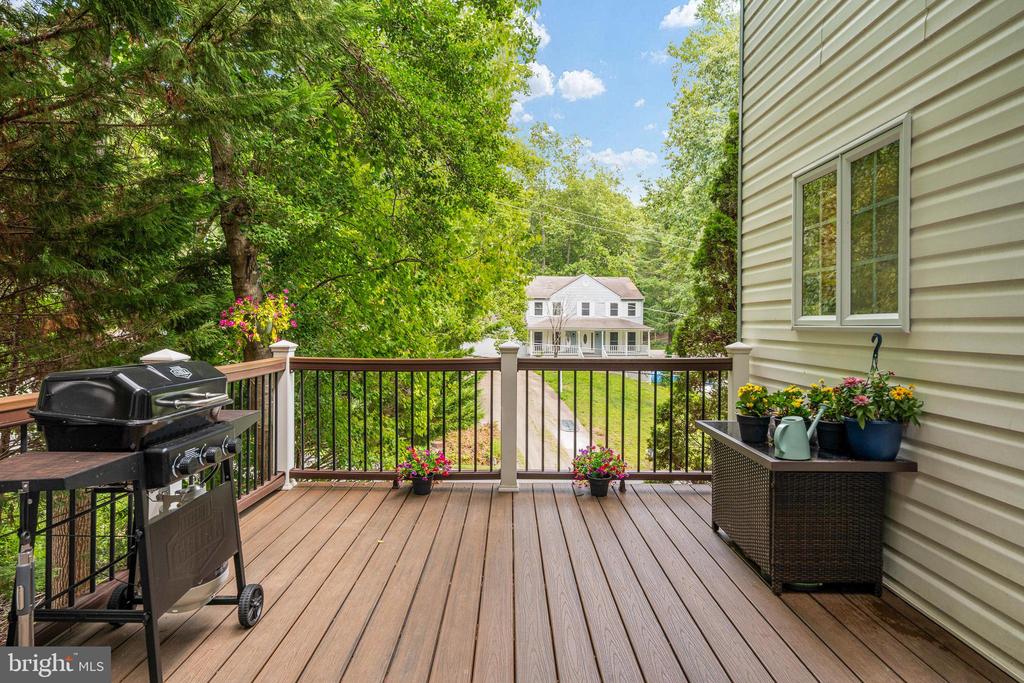
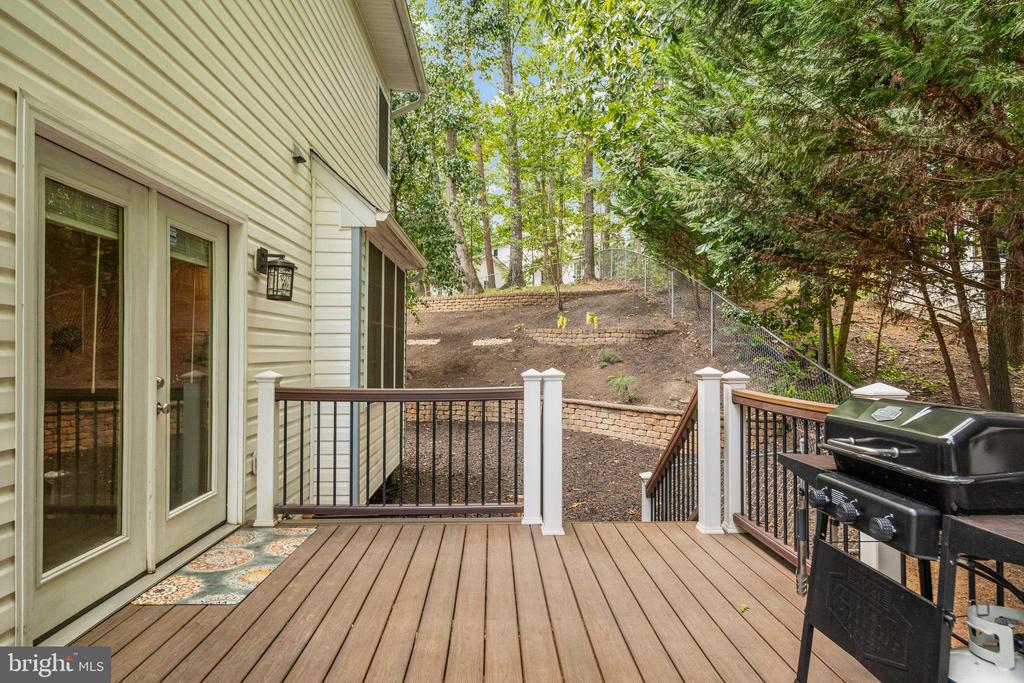
Outside, the composite deck extends your living space into the peaceful backyard. Grill dinner, gather around the sleek glass-top wicker table, or simply enjoy the surrounding views. Even better, the outdoor table, grill, recently purchased household furnishings, decorative items, and DuraMax NextGen Generator convey, making this an unusually move-in-ready opportunity.

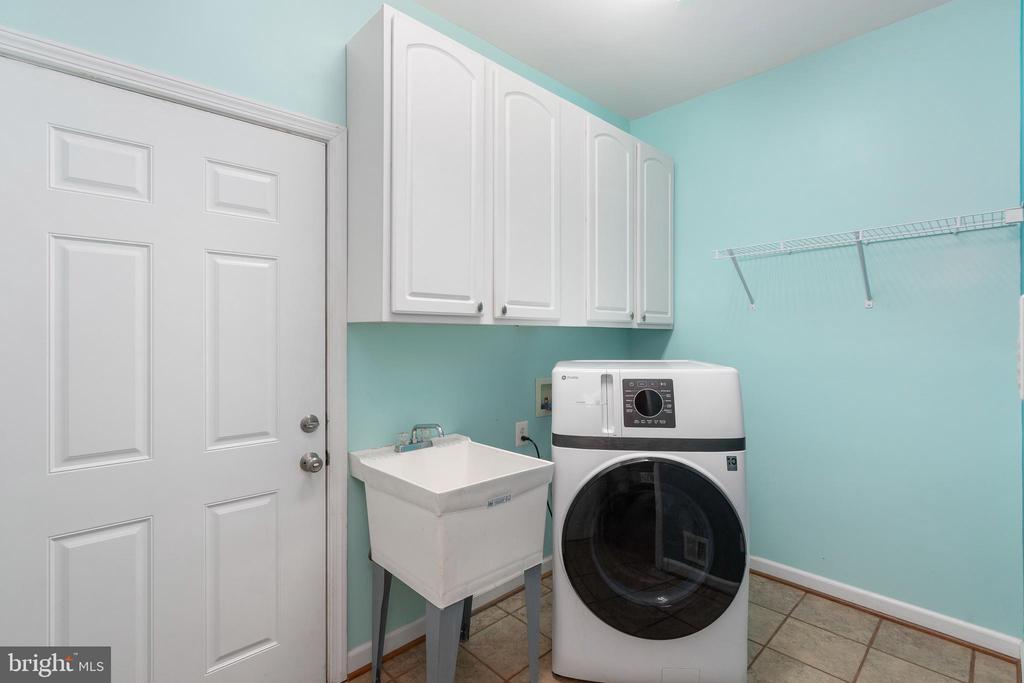
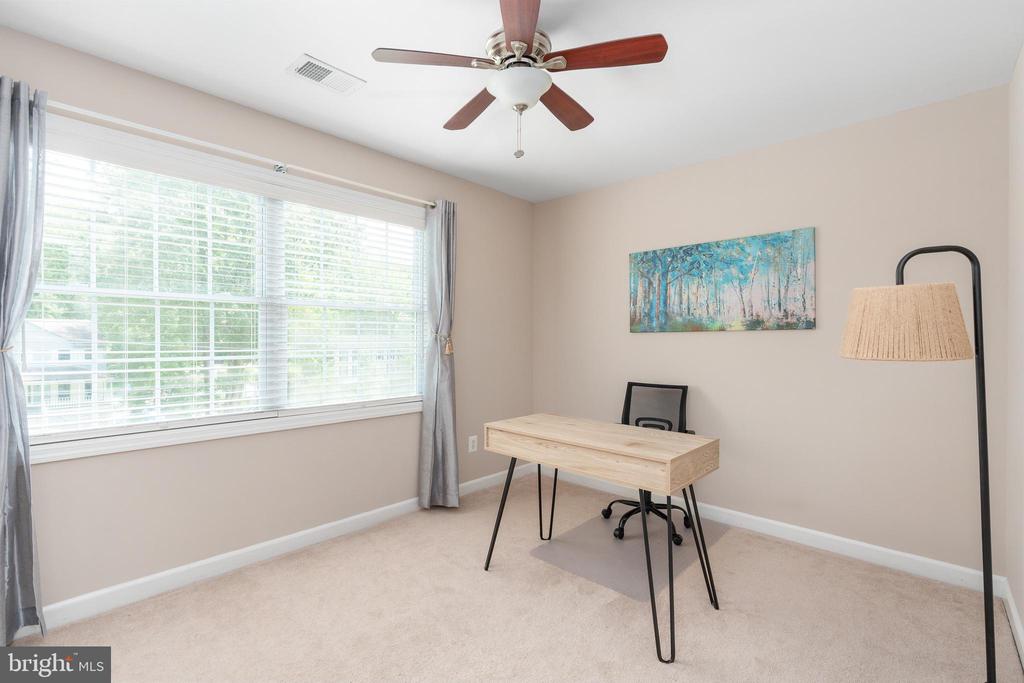
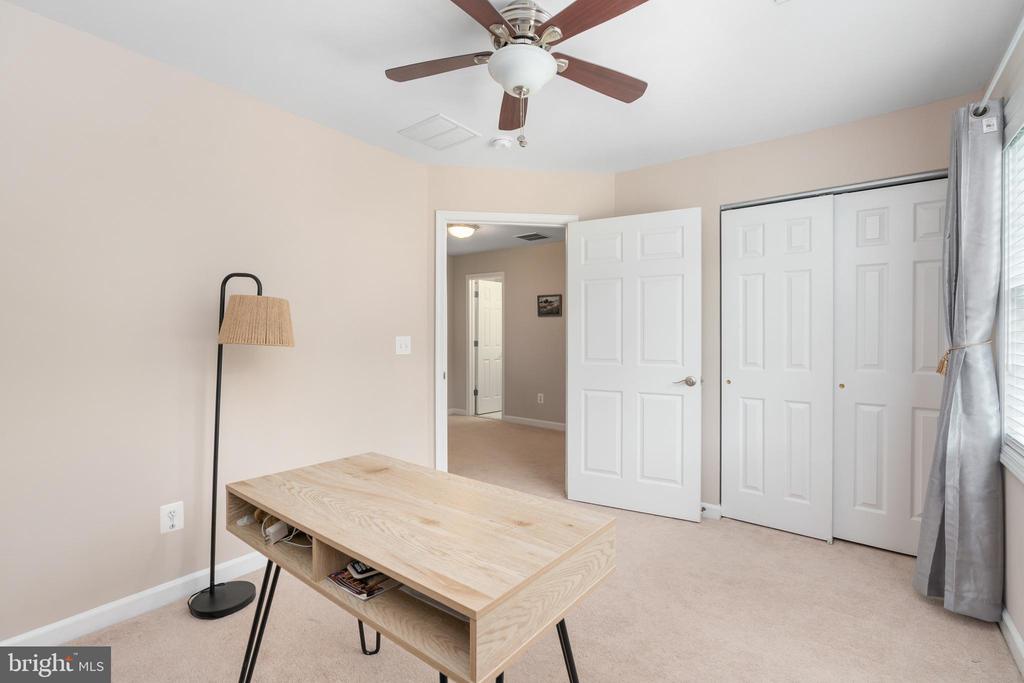
Many of the home's major improvements have already been completed, including a new roof (2024), HVAC system (2024), fresh interior paint, new flooring, blinds, ceiling fans, washer and dryer, and stainless steel appliances--allowing you to spend less time worrying about projects and more time enjoying your new home.

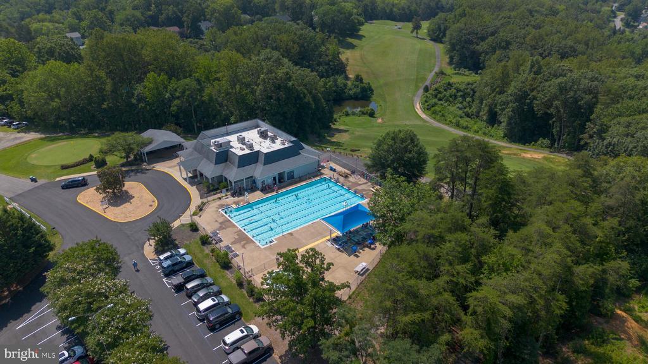
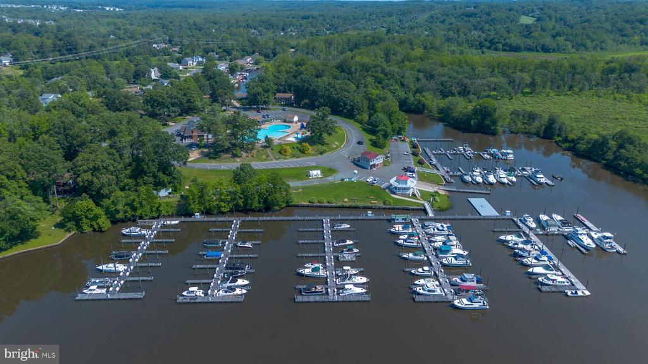
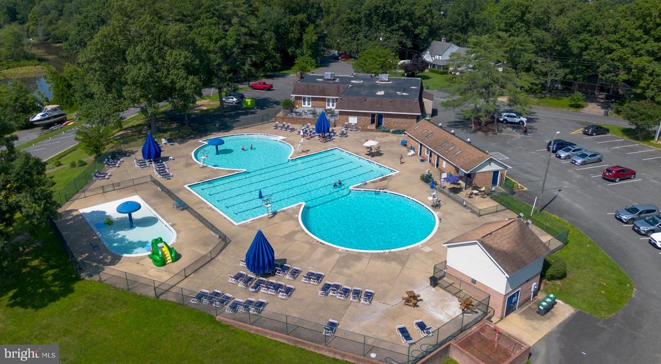
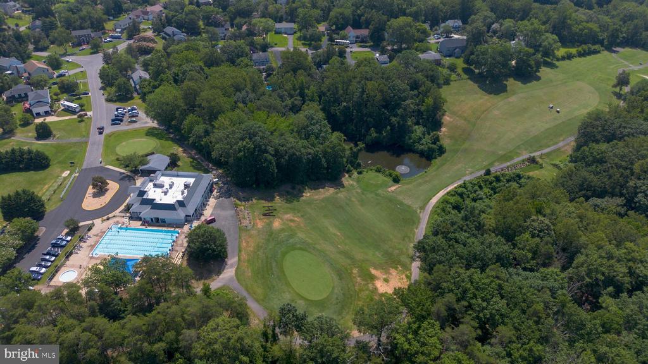
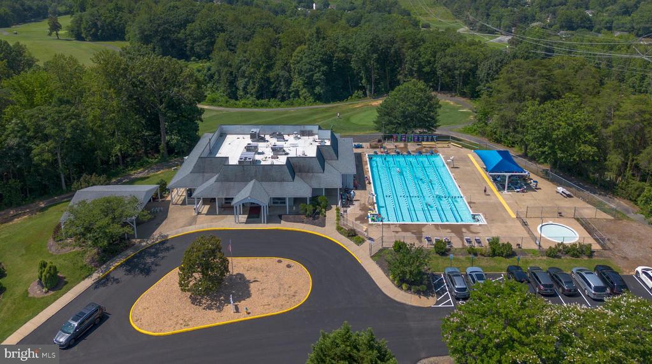
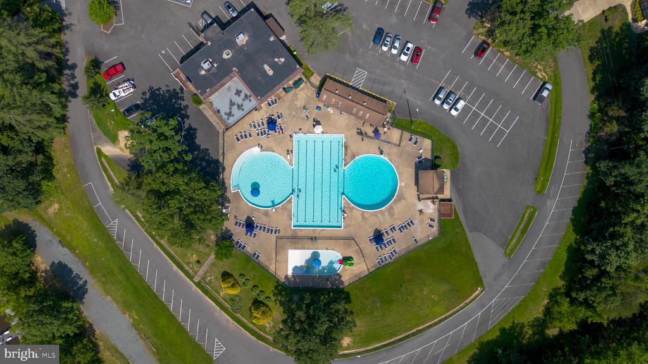
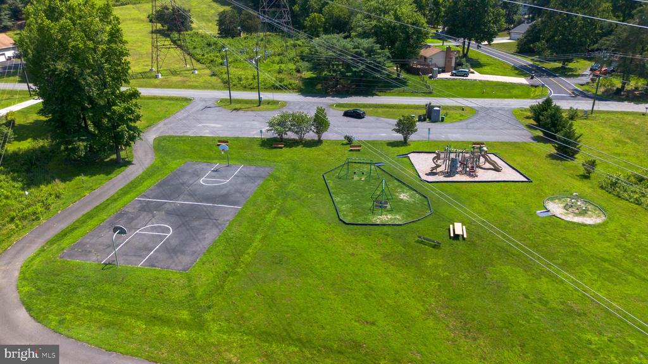
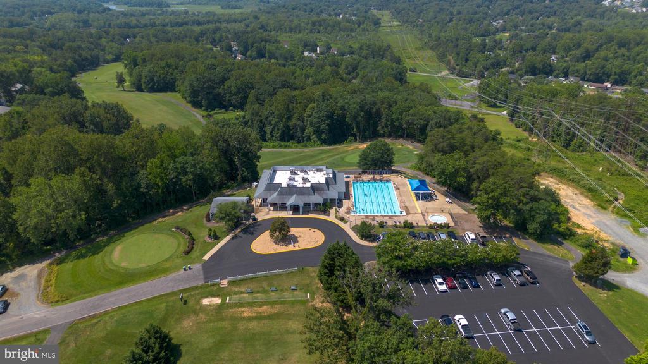
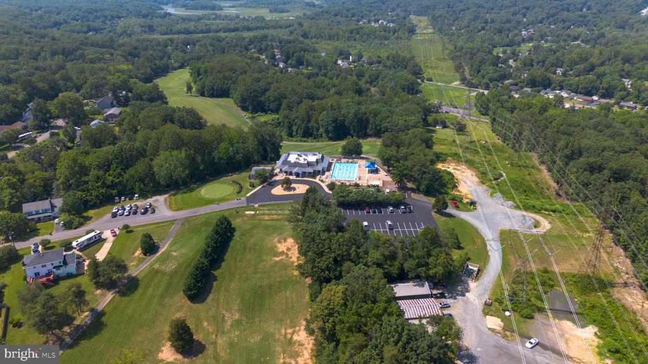
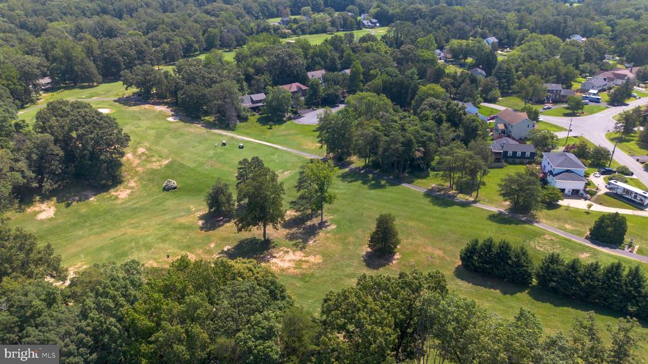
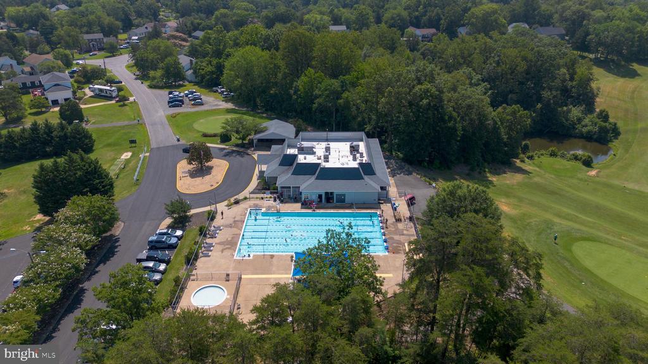
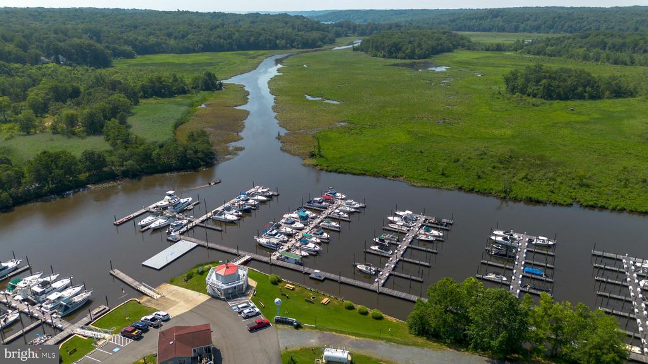
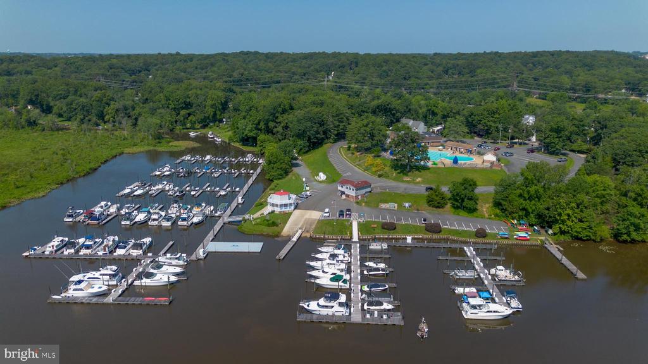
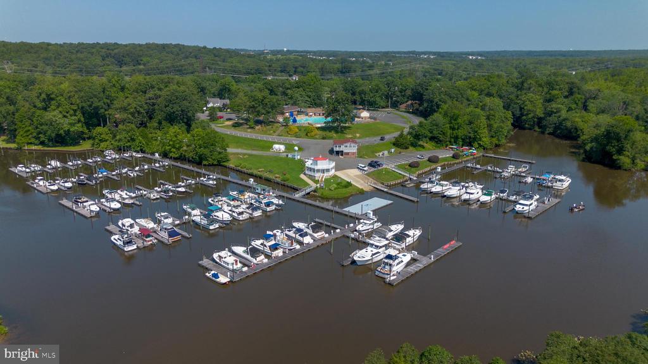
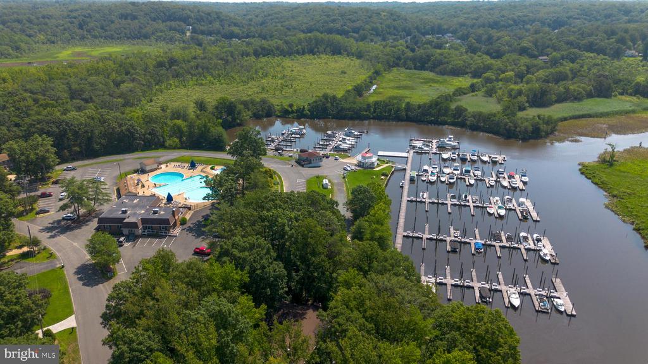
And the lifestyle extends well beyond your front door. This gated, resort-style community offers an impressive collection of amenities, including swimming pools, golf, clubhouse facilities, tennis, boating, equestrian/horse facilities, walking trails, and community gardens. Whether your ideal weekend includes time on the water, a round of golf, an afternoon by the pool, or a quiet walk through the neighborhood, there is something here for nearly every pace of life.

For buyers searching for a home near Quantico, a multigenerational home, a gated community home, a home with RV parking, finished lower-level living space, a golf community, resort-style amenities, or a move-in-ready home in Northern Virginia, this property offers a combination of space, updates, versatility, and lifestyle that is increasingly difficult to find. This isn't simply a place to come home to--it's a home designed to give you more ways to live.

3
beds

4
baths

3,211 Sq.Ft. LIVING AREA

0.35 Acres lot

Alessandra Finn

Alessandra Finn

Features & Amenities

Interior

  • total bedrooms3
  • Total bathrooms4
  • full bathrooms3
  • half bathroom1
  • Laundry room Main Floor, Dryer In Unit, Washer In Unit
  • Flooring Carpet, Ceramic Tile, Hardwood
  • APPLIANCES Built-In Microwave, Dishwasher, Disposal, Dryer, Exhaust Fan, Extra Refrigerator/Freezer, Oven/Range - Electric, Refrigerator, Stainless Steel Appliances, Washer
  • other interior Features Bathroom - Stall Shower, Bathroom - Walk-In Shower, Carpet, Ceiling Fan(s), Chair Railings, Combination Kitchen/Living, Floor Plan - Open, Kitchen - Gourmet, Kitchen - Island, Recessed Lighting, Skylight(s)

Area & Lot

  • Status Sold
  • Date Sold September 25, 2026
  • Living Area3,211 Sq.Ft.
  • Total Area3,256 Sq.Ft.
  • Lot Area0.35 Acres
  • MLS® IDVAST2053090
  • TypeResidential
  • YEAR BUILT2004
  • NeighborhoodStafford County
  • Architecture StylesContemporary, Other
  • School DistrictSTAFFORD COUNTY PUBLIC SCHOOLS

Exterior

  • STORIES3
  • Garage Space2.0
  • water SourcePublic
  • utilitiesElectric Available, Propane, Water Available
  • PoolYes - Community
  • roofShingle
  • parkingDriveway, Attached Garage, Attached Carport
  • HEAT TYPEHeat Pump(s), Programmable Thermostat
  • AIR CONDITIONINGCeiling Fan(s), Central A/C, Programmable Thermostat, Zoned
  • sewerPublic Sewer
  • SubstructureBlock
  • Disability FeaturesNone
  • HOA AmenitiesBar/Lounge, Baseball Field, Basketball Courts, Boat Dock/Slip, Boat Ramp, Club House, Dog Park, Gated Community, Golf Course Membership Available, Jog/Walk Path, Marina/Marina Club, Meeting Room, Picnic Area, Pier/Dock, Pool - Outdoor, Pool Mem Avail, Putting Green, Riding/Stables, Security, Swimming Pool, Tennis Courts, Tot Lots/Playground, Water/Lake Privileges
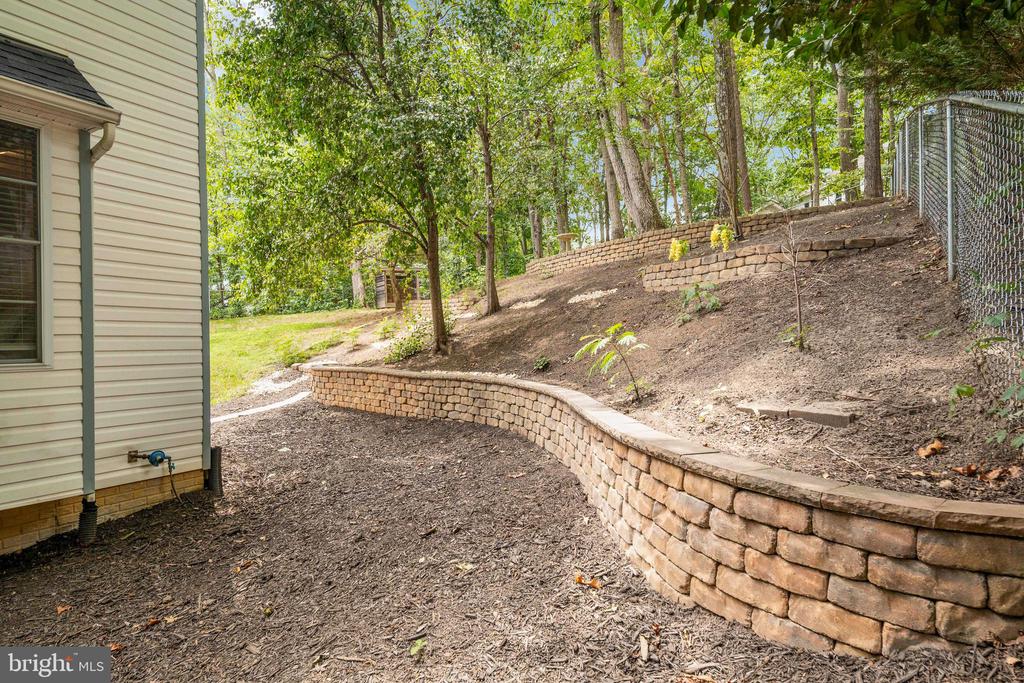
  • other exterior FeaturesGutter System, Stone Retaining Walls

Financial

  • Sales Price$549,900
  • Real Estate Tax $4,910/yr
  • HOA $174/mo
  • Zoning R1
View Virtual Tour

Stafford County

Explore

Work With Alessandra

Better yet, come meet me in person! I love meeting face-to-face, so feel free to schedule a visit during normal business hours.

Follow Me on Instagram