205 WOODSTREAM CIRCLE
SEE ALL PHOTOS
205 WOODSTREAM CIRCLE
Leased

205 WOODSTREAM CIRCLE

205 WOODSTREAM CIRCLE, STAFFORD, VA 22556

$2,425/month
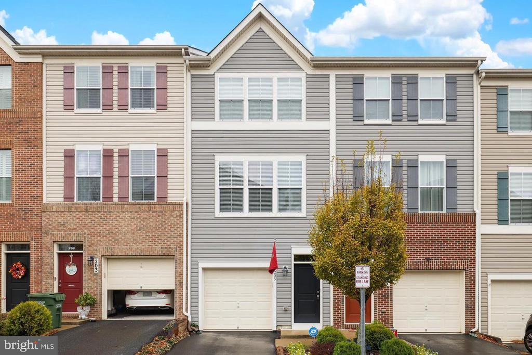
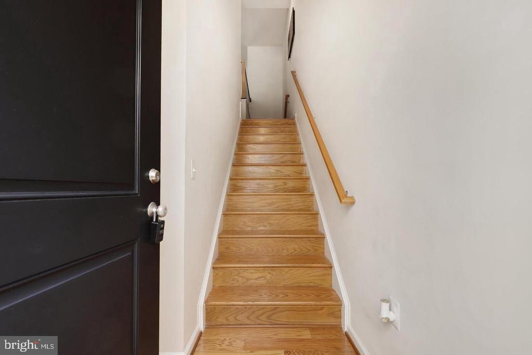
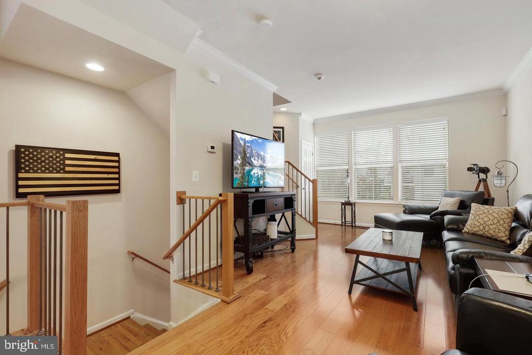
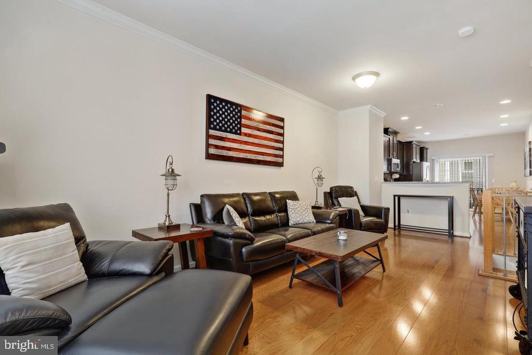
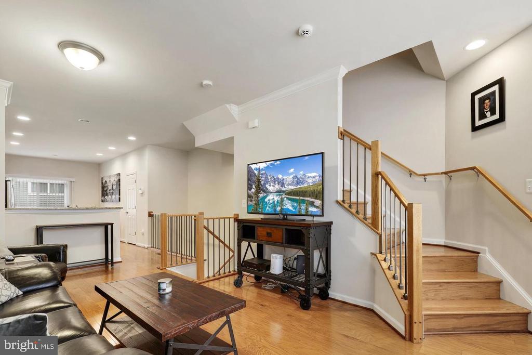
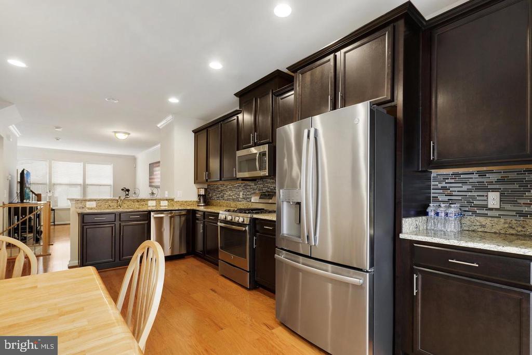
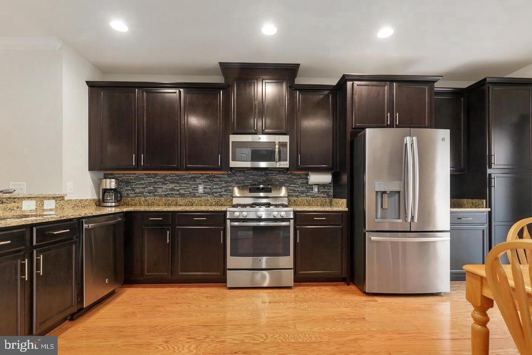
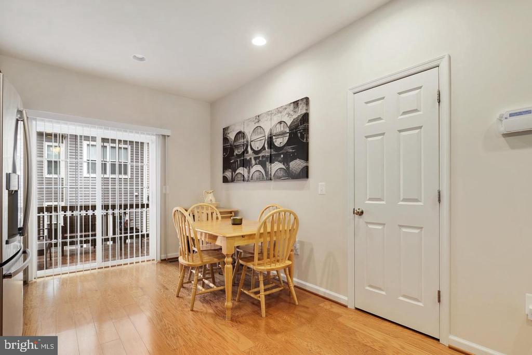
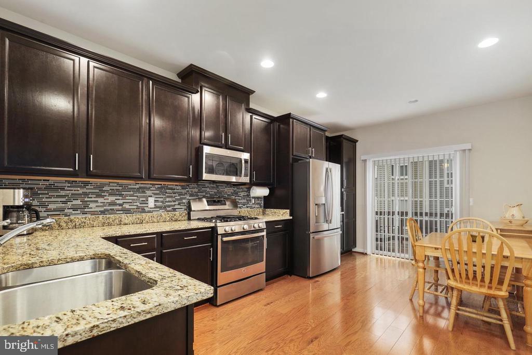
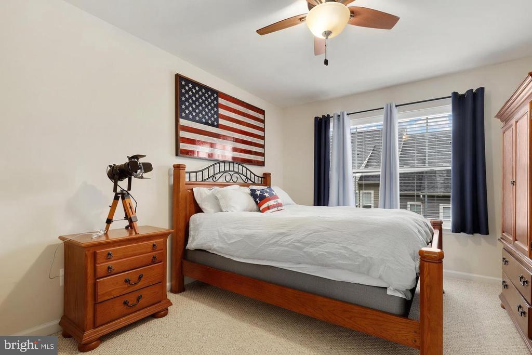
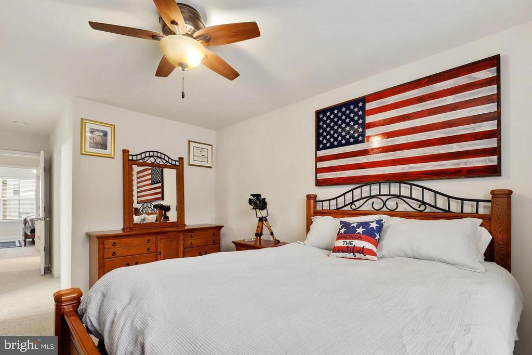
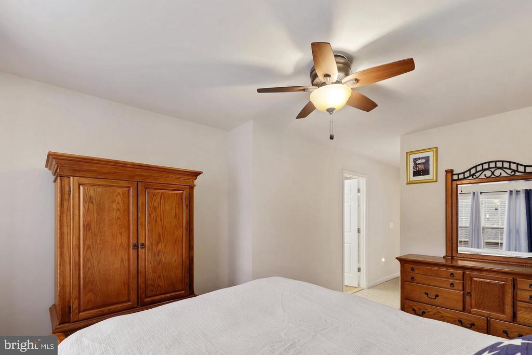
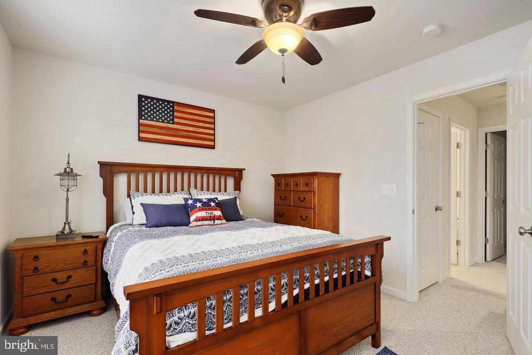
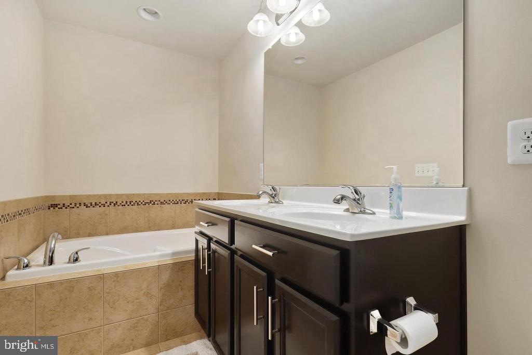
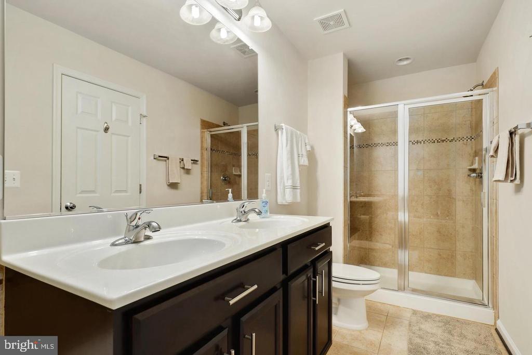
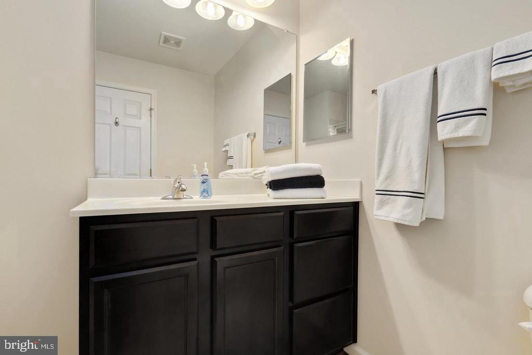
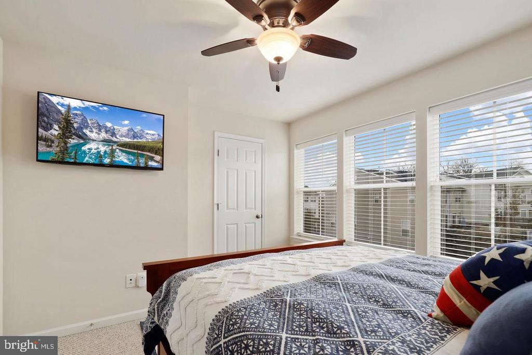
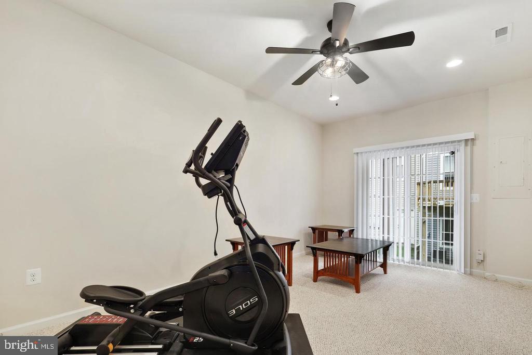
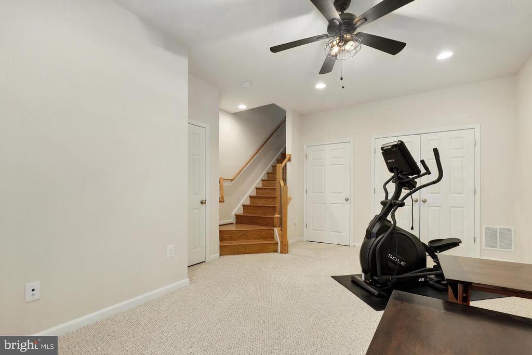
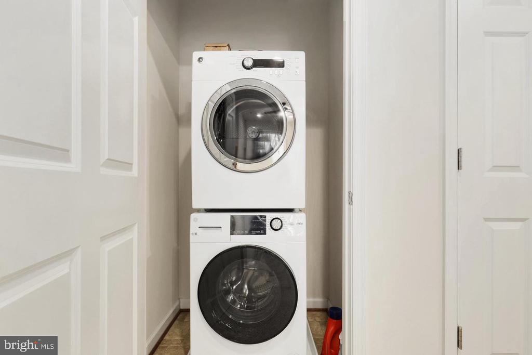
Beautifully maintained 2 bedroom, 2.5 bathroom, 3-level townhouse! The first level of this home features a 1-car garage, a 1-car driveway, and a bonus room with walkout access to the backyard. The second level features wood kitchen cabinets, stainless steel appliances with a 5-burner gas range, granite countertops, deck access, and beautiful hardwood floors that extend from the kitchen to the living room. The bedrooms are situated on the upper level. The primary bedroom has a spacious en suite with a soaker tub and separate stall shower. Washer and dryer included in rental. Recording equipment on premises. Owners will accept housing vouchers.

2
beds

3
baths

1,594 Sq.Ft. LIVING AREA

Alessandra Finn

Alessandra Finn

Features & Amenities

Interior

  • total bedrooms2
  • Total bathrooms3
  • full bathrooms2
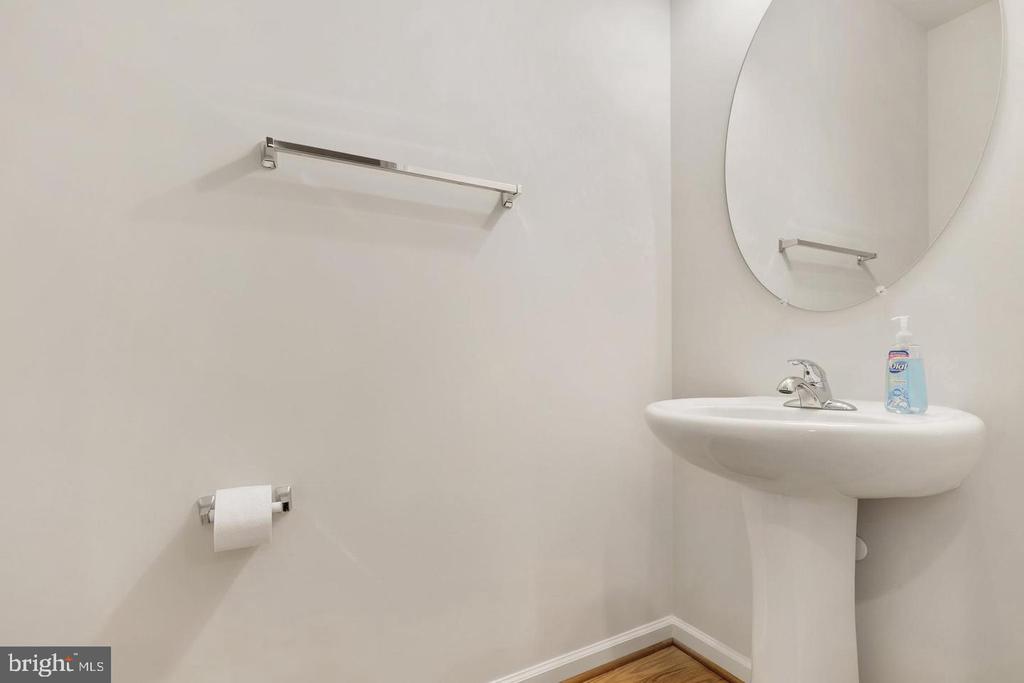
  • half bathroom1
  • Laundry room Has Laundry
  • Flooring Hardwood, Carpet
  • APPLIANCES Dryer, Washer, Cooktop, Dishwasher, Disposal, Refrigerator, Icemaker
  • other interior Features Ceiling Fan(s)

Area & Lot

  • Status Leased
  • Date Leased October 29, 2024
  • Living Area1,594 Sq.Ft.
  • Total Area1,920 Sq.Ft.
  • MLS® IDVAST2031994
  • TypeTownhouse
  • YEAR BUILT2014
  • NeighborhoodStafford County
  • Architecture StylesTraditional
  • Middle SchoolSHIRLEY C. HEIM
  • High SchoolCALL SCHOOL BOARD
  • School DistrictSTAFFORD COUNTY PUBLIC SCHOOLS

Exterior

  • STORIES3
  • Garage Space1.0
  • water SourcePublic
  • PoolYes - Community
  • parkingAttached Garage, Driveway
  • HEAT TYPEForced Air
  • AIR CONDITIONINGCentral A/C, Heat Pump(s)
  • sewerPublic Sewer
  • SubstructureSlab
  • Disability FeaturesNone
  • HOA AmenitiesCommon Grounds

Financial

  • Lease Price$2,425/mo
  • HOA $165/mo
  • Zoning R2

Stafford County

Explore

Work With Alessandra

Better yet, come meet me in person! I love meeting face-to-face, so feel free to schedule a visit during normal business hours.

Follow Me on Instagram